THE TRANSFORMATION
Before, During & After
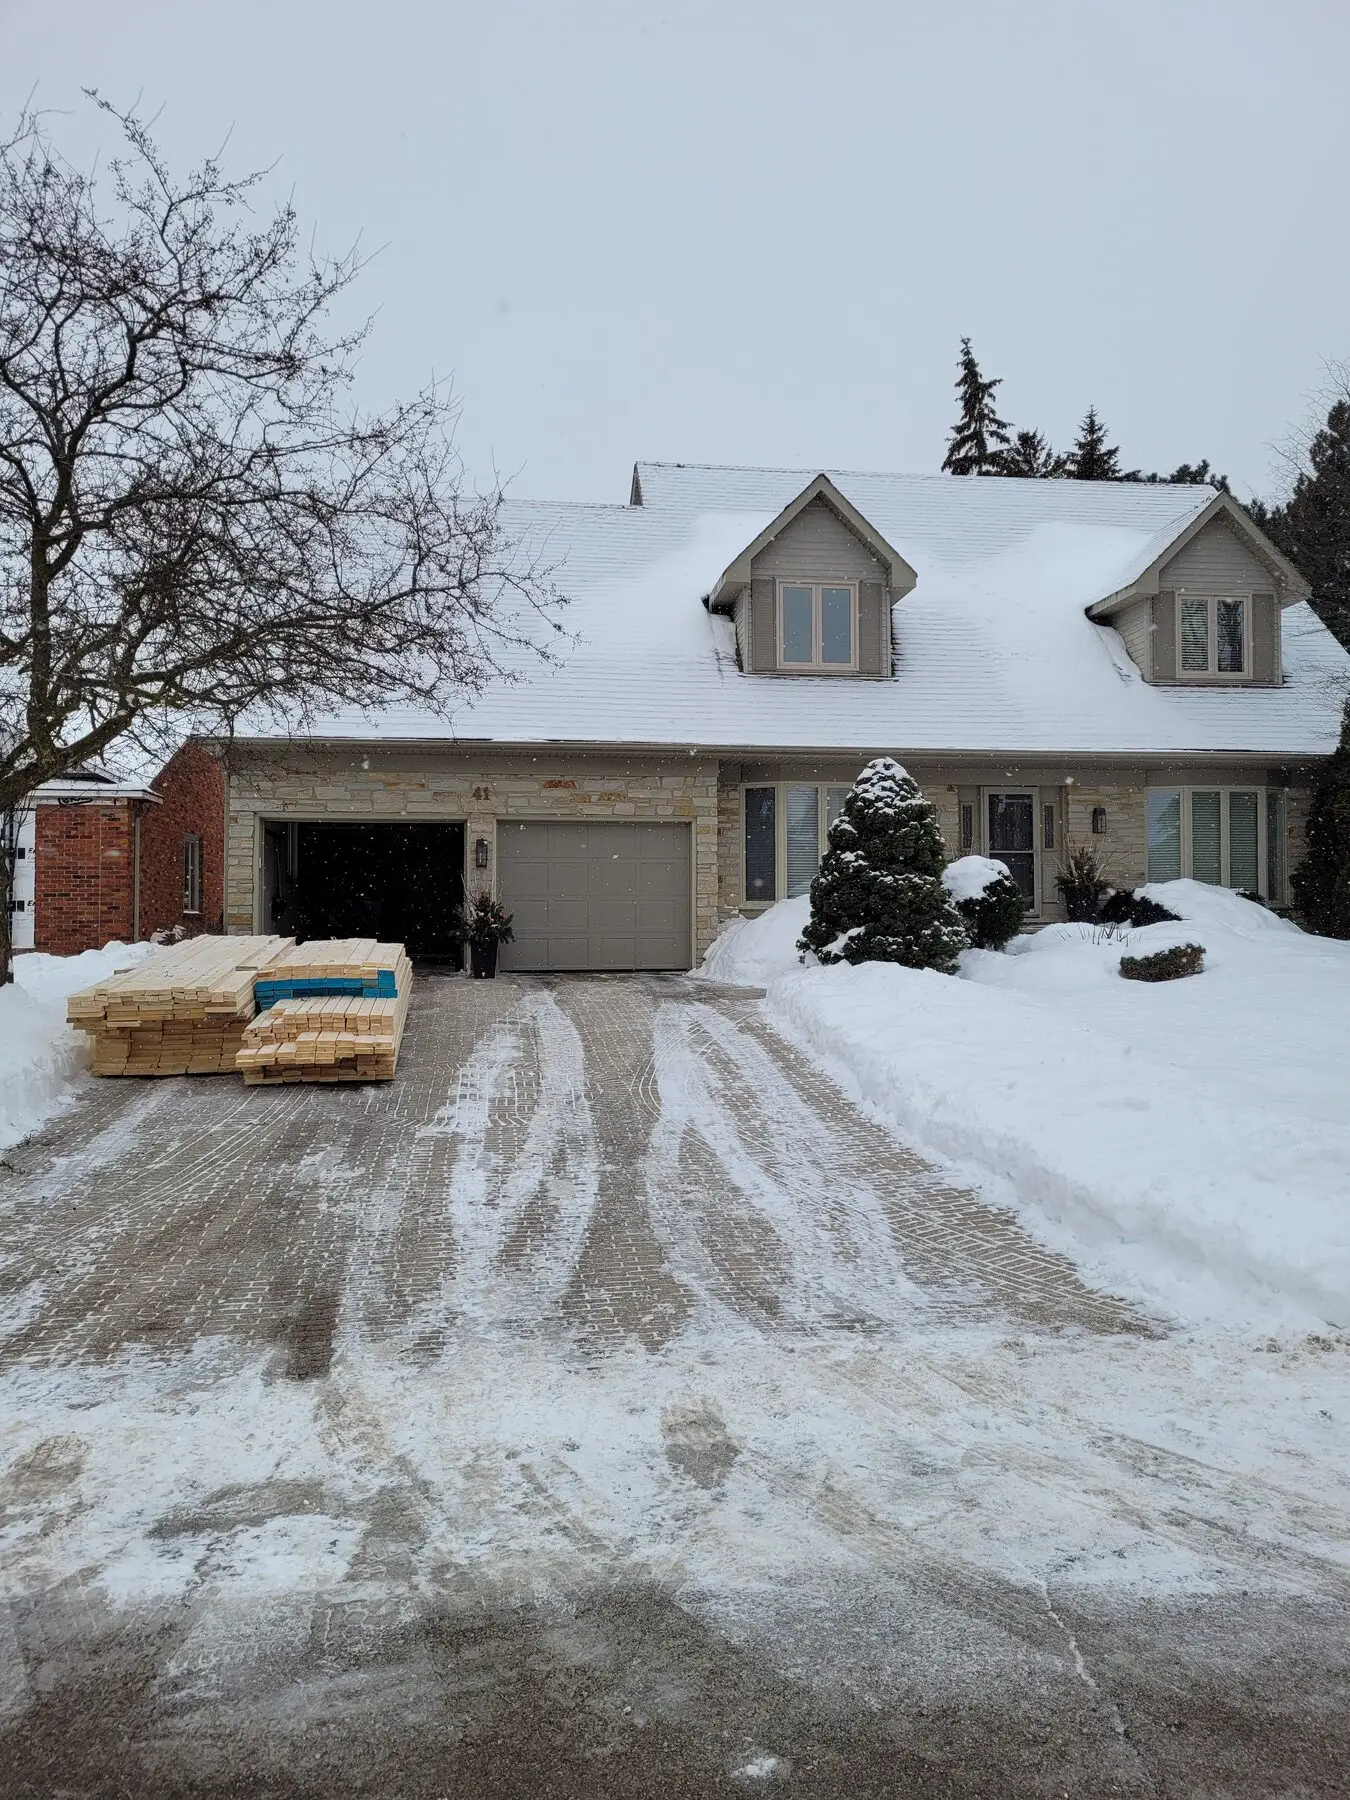
BEFORE
The original home, before the extension
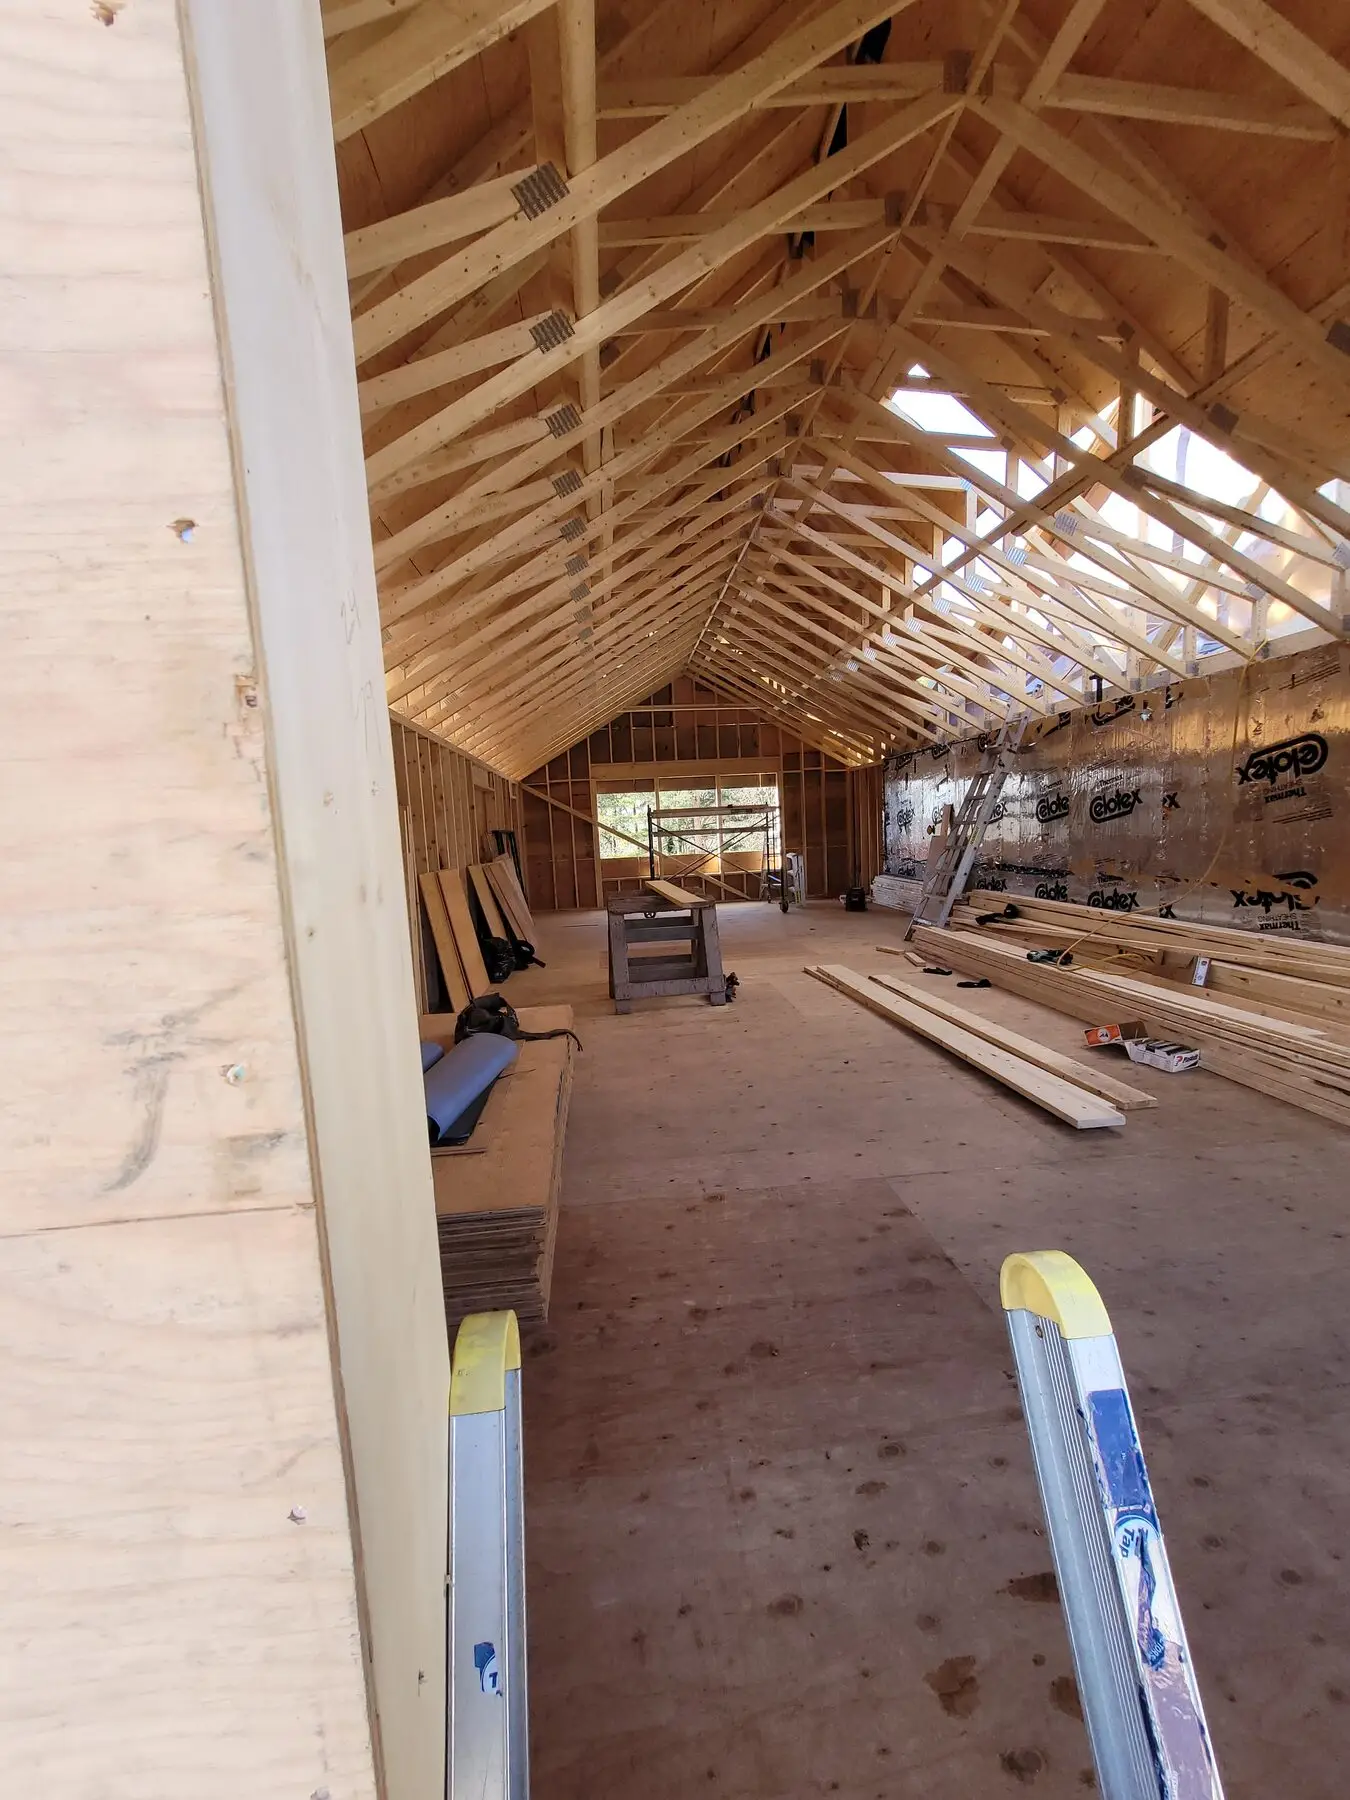
DURING
Second-storey framing underway
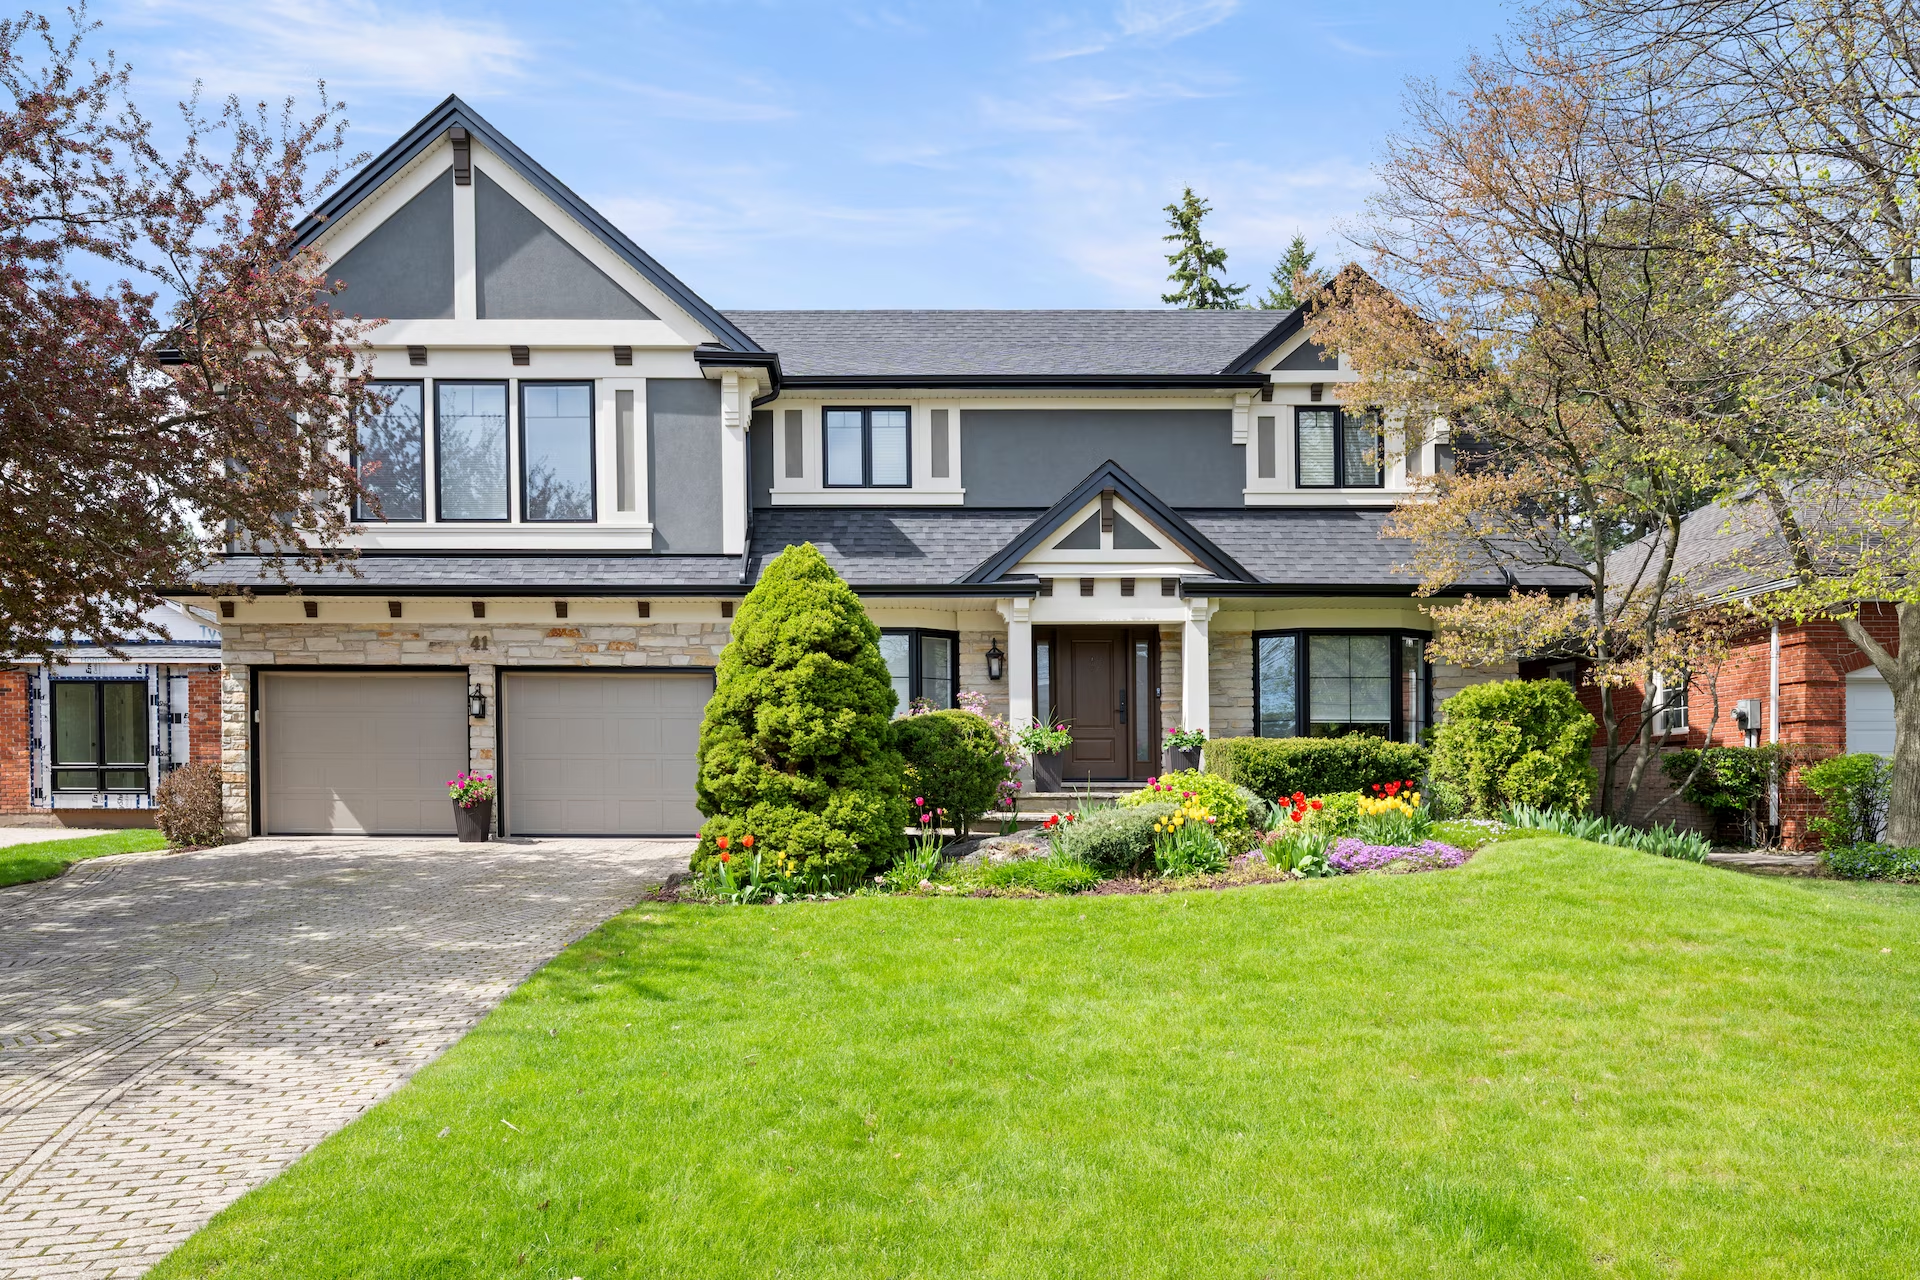
AFTER
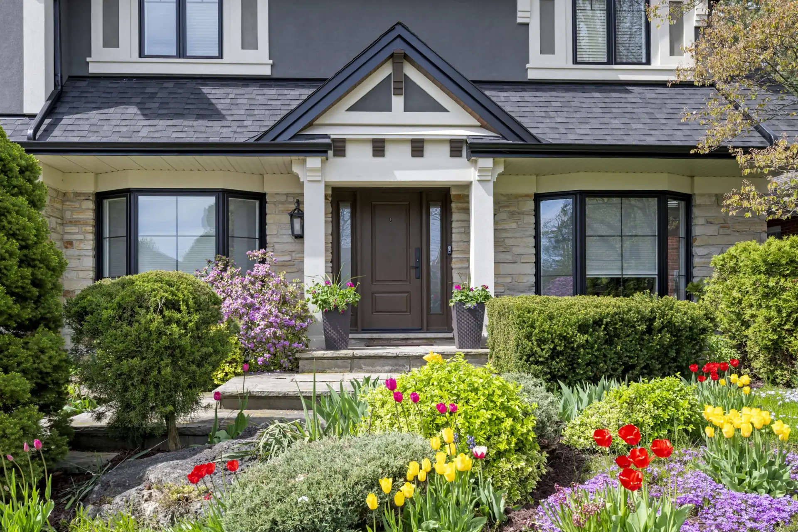
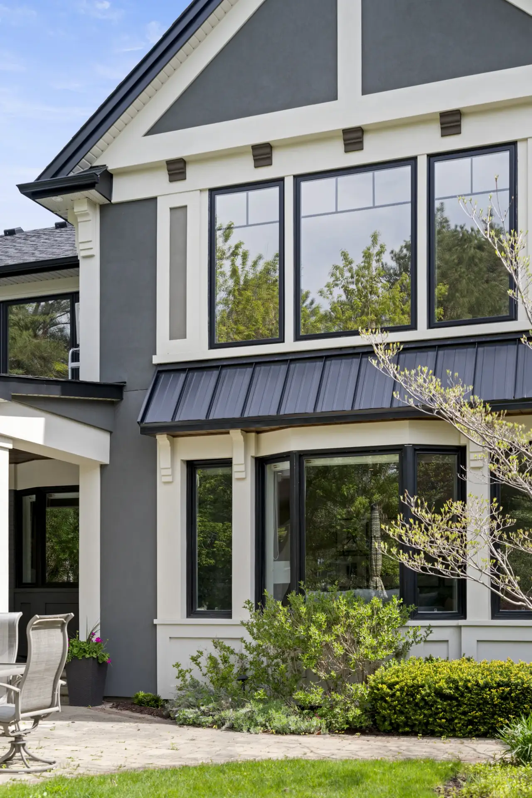
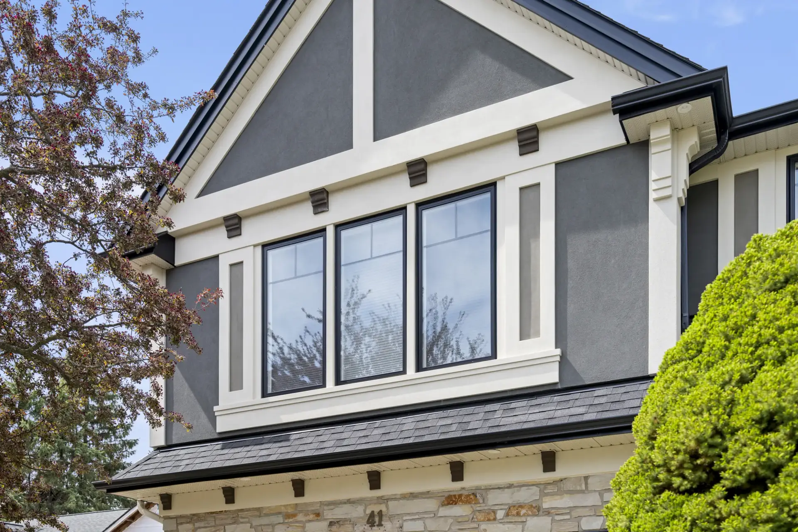
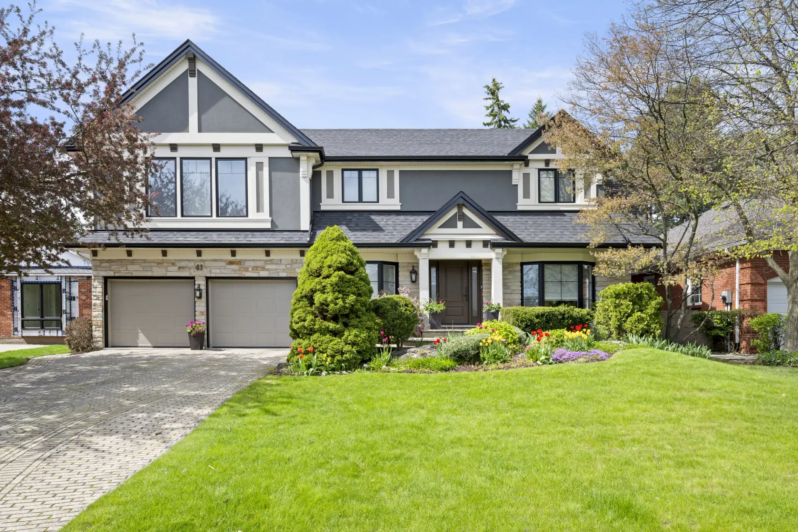
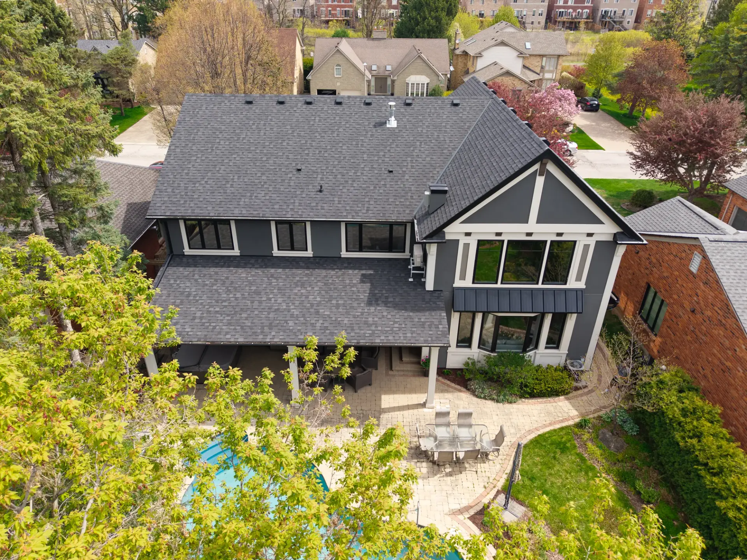
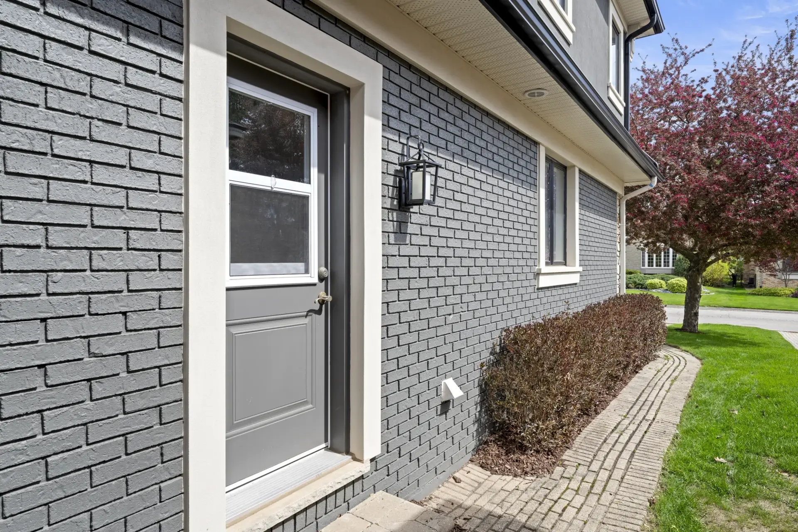
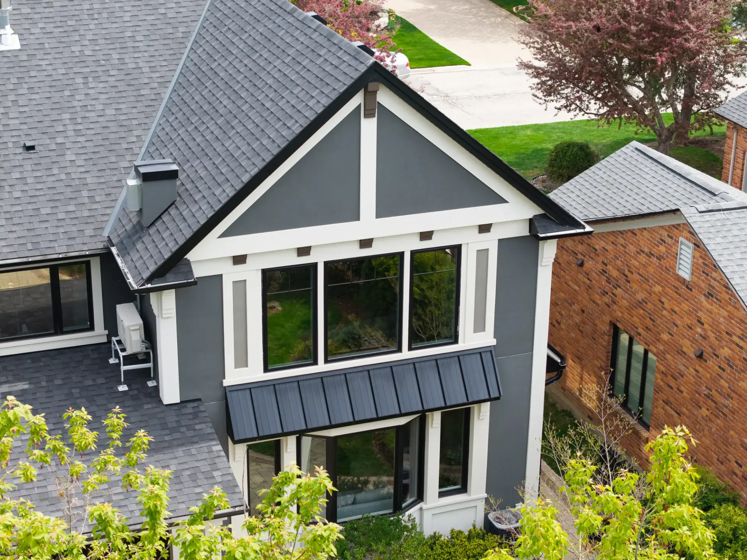
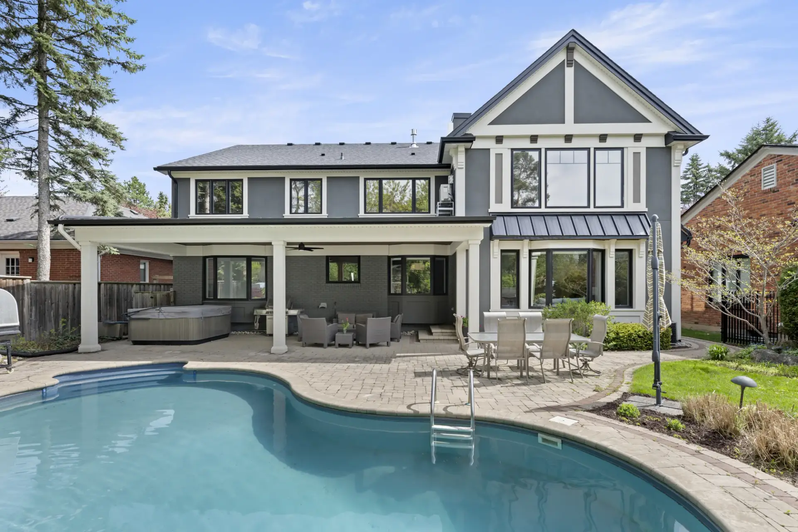
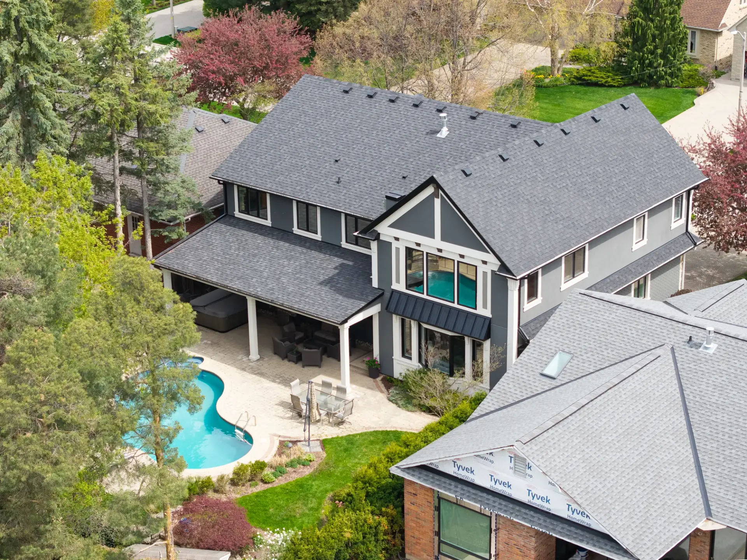
The finished second-storey extension
SECOND STOREY EXTENSION · WATERDOWN, ONTARIO
A Waterdown Couple Who Gave Themselves a Space of Their Own.
The Family
A busy Waterdown household with everything going for it: the lot, the location, the schools. What it did not have was anywhere for the adults to go. Every room in the house belonged to everyone in it, and the kids were only getting older. They wanted a primary bedroom that felt like a retreat, and somewhere to work that was not the kitchen table.
The Problem
The existing upper level had no room to give. A primary suite worth the name, a proper office and a quiet place to sit at the end of the day were never coming out of the current footprint. The house needed more house, added in a way that did not read as an afterthought from the street.
What Marcon Did
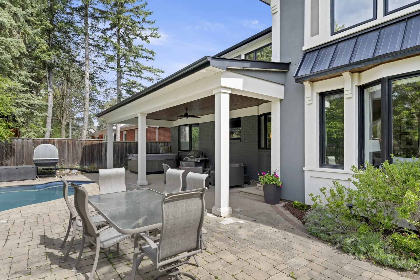
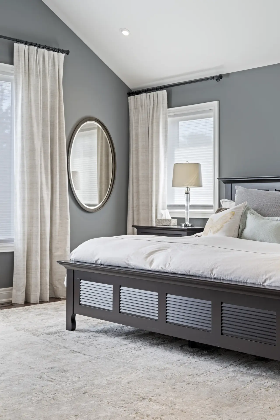
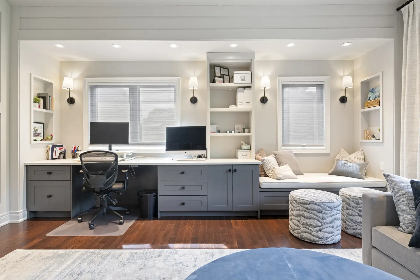
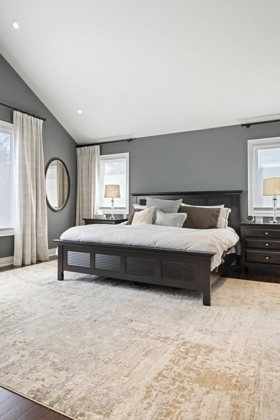
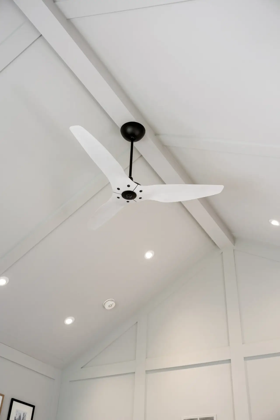
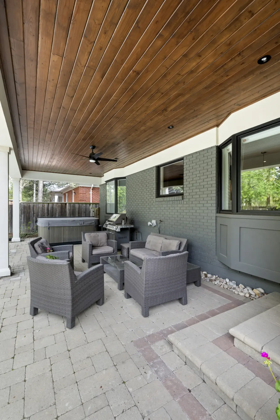
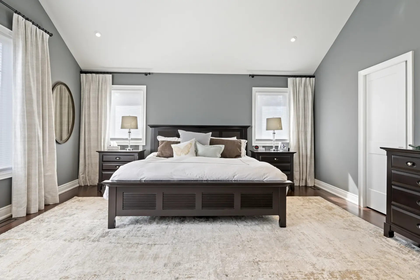
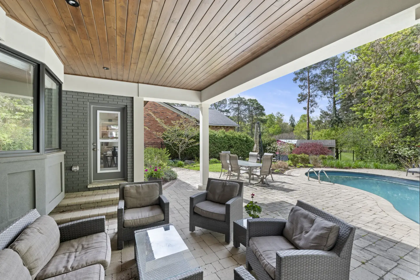
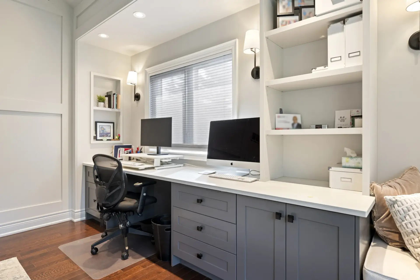
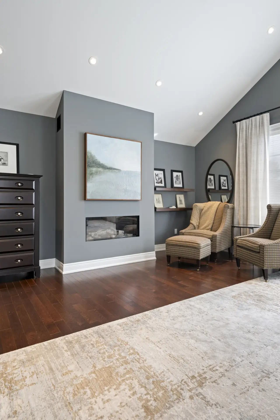
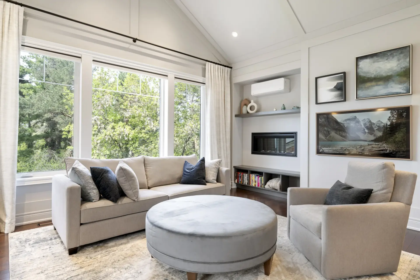
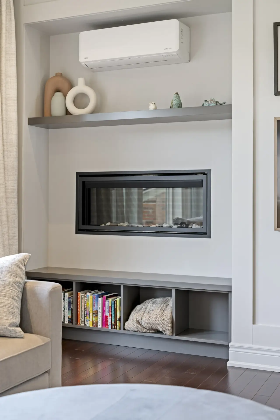
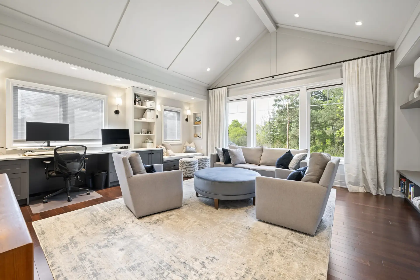
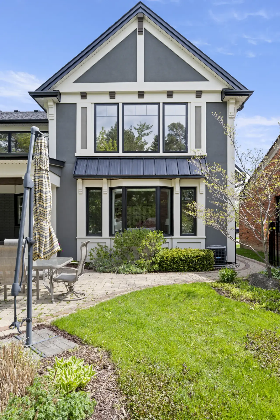
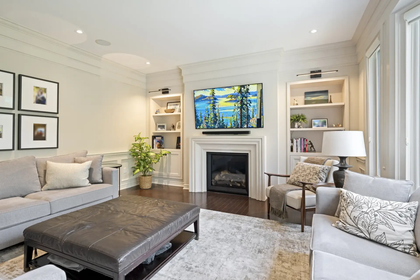
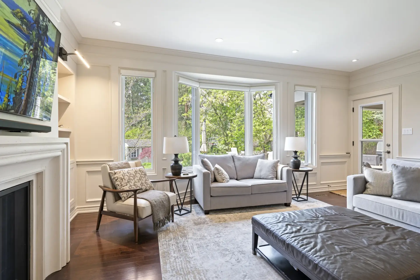
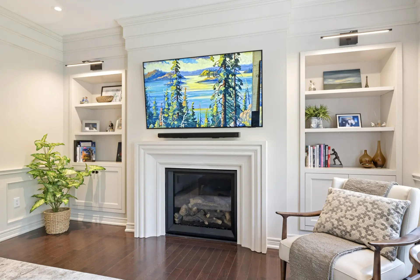
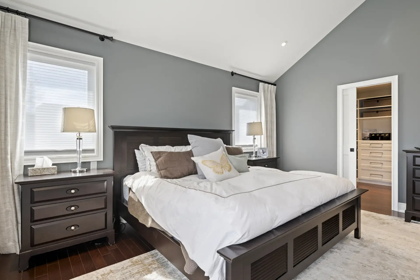
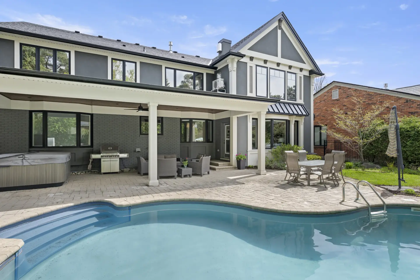
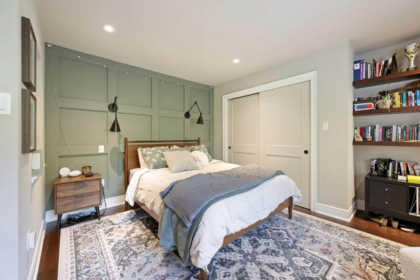
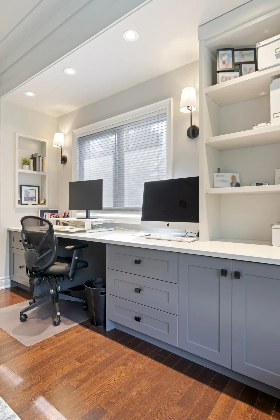
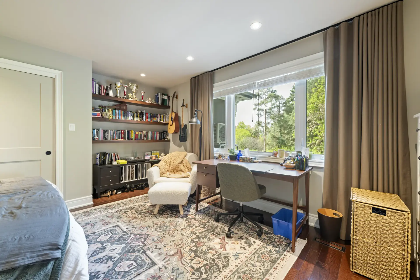
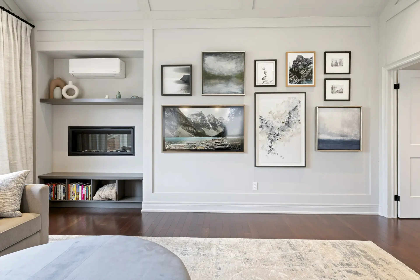
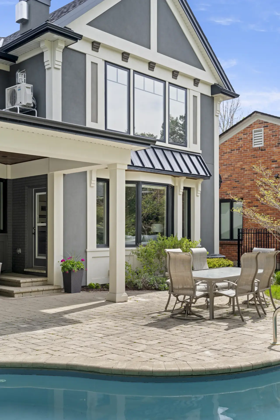
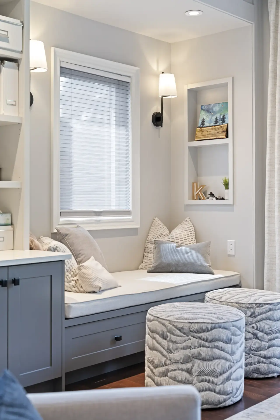
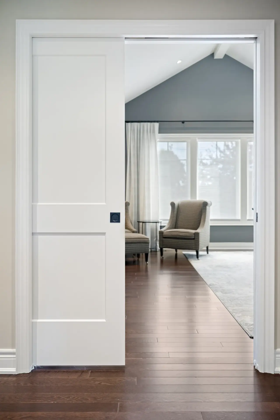
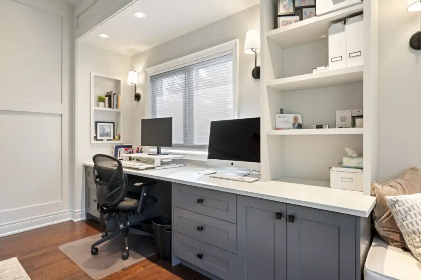
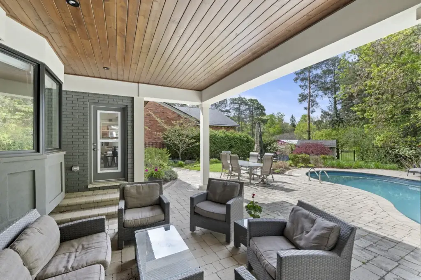
A second storey extension, framed and finished as one coordinated project. The front half became a generously sized primary bedroom. The back half became an office with a lounge area attached, giving the adults a quiet space of their own, well away from the rest of the house. On the main floor, we reworked the living room. Outside, we built a covered overhang across the back, turning the space beside the pool into somewhere the family actually sits.
The Result
- A generously sized primary bedroom in the extended second storey.
- A dedicated office with an attached lounge area in the back half.
- A private retreat for the adults, separate from the rest of the house.
- Reworked living room on the main floor.
- A new covered overhang at the back, overlooking the pool.
- Coordinated permits and inspections under one project manager.
Ready to Talk About Your Home?
Every year you wait is another year of “we really should do something about this.” Burlington homeowners have trusted Marcon since 1991. Your neighbourhood doesn’t have to change. Your home does.