THE TRANSFORMATION
Before, During & After
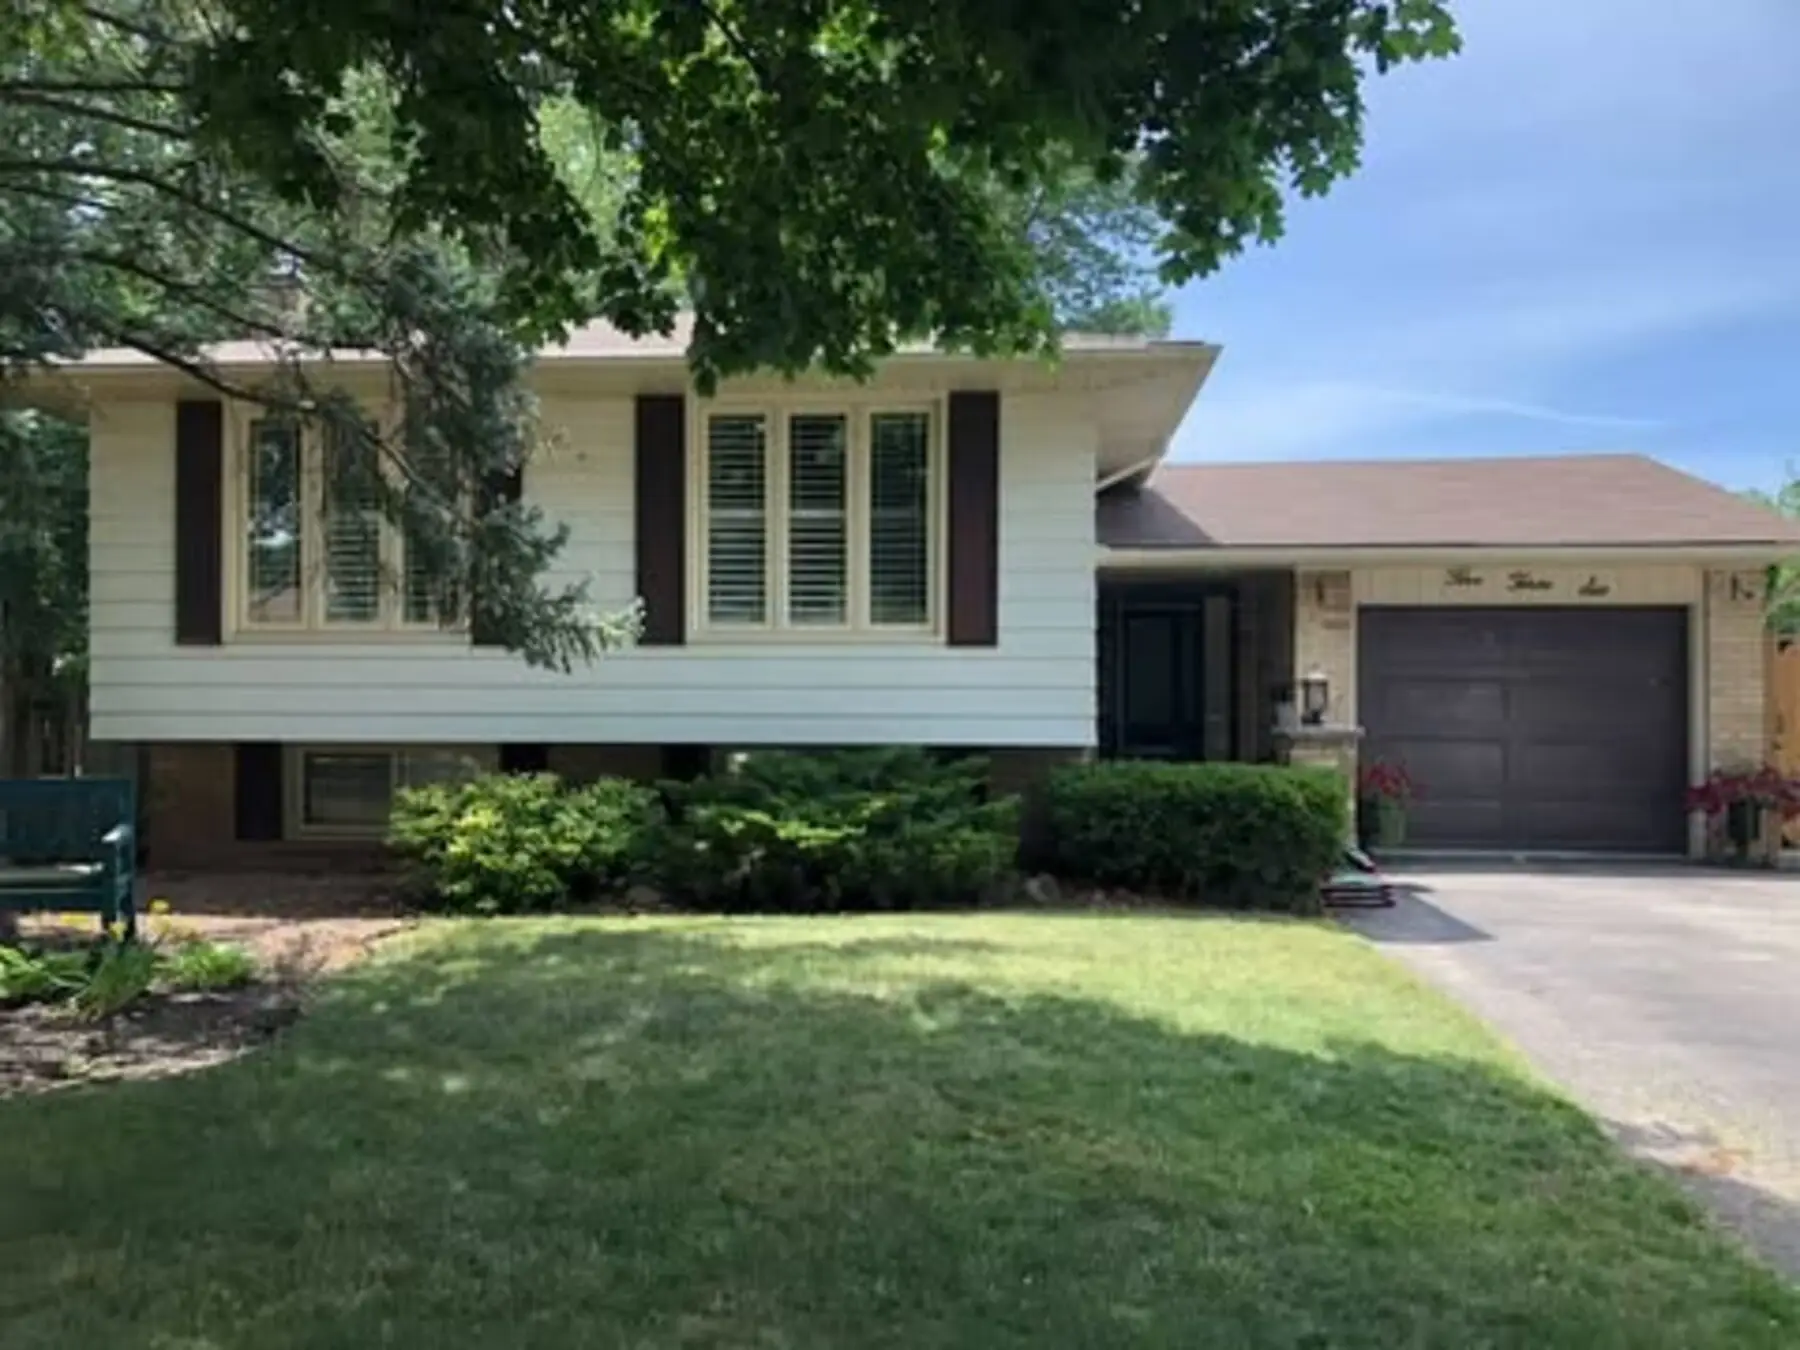
BEFORE
The original bungalow, before the addition
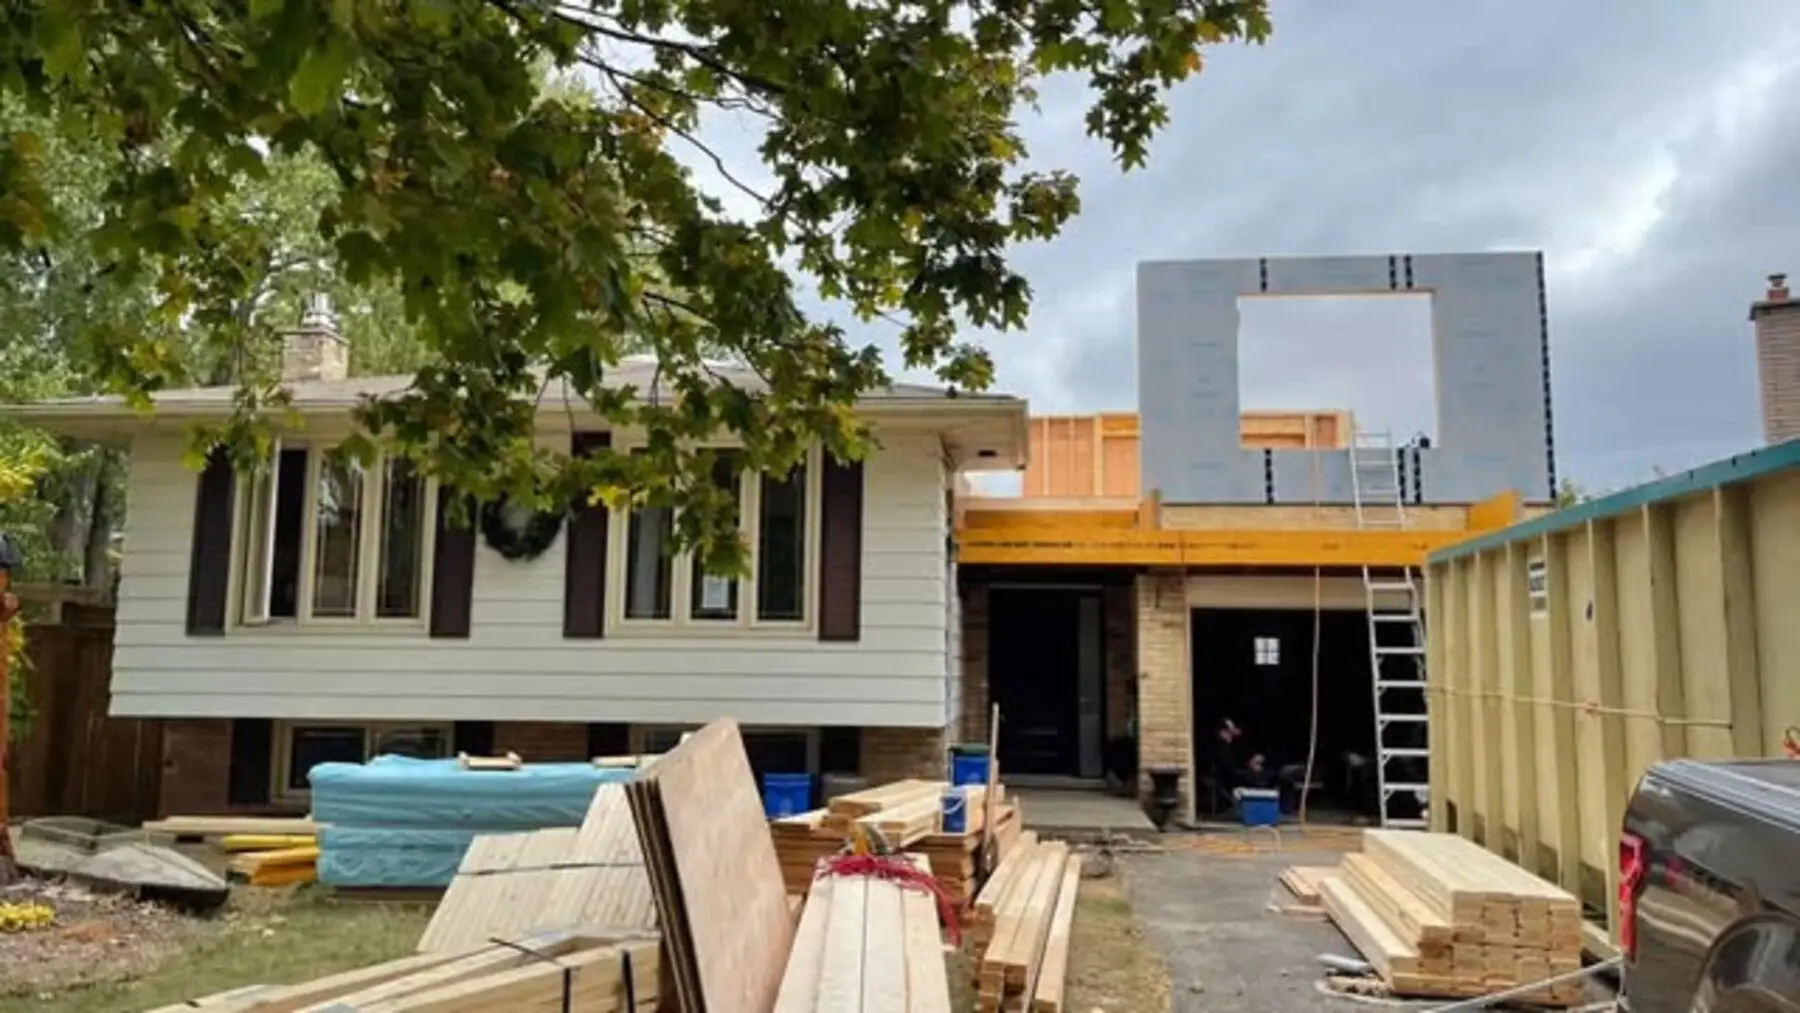
DURING
Second-storey framing underway
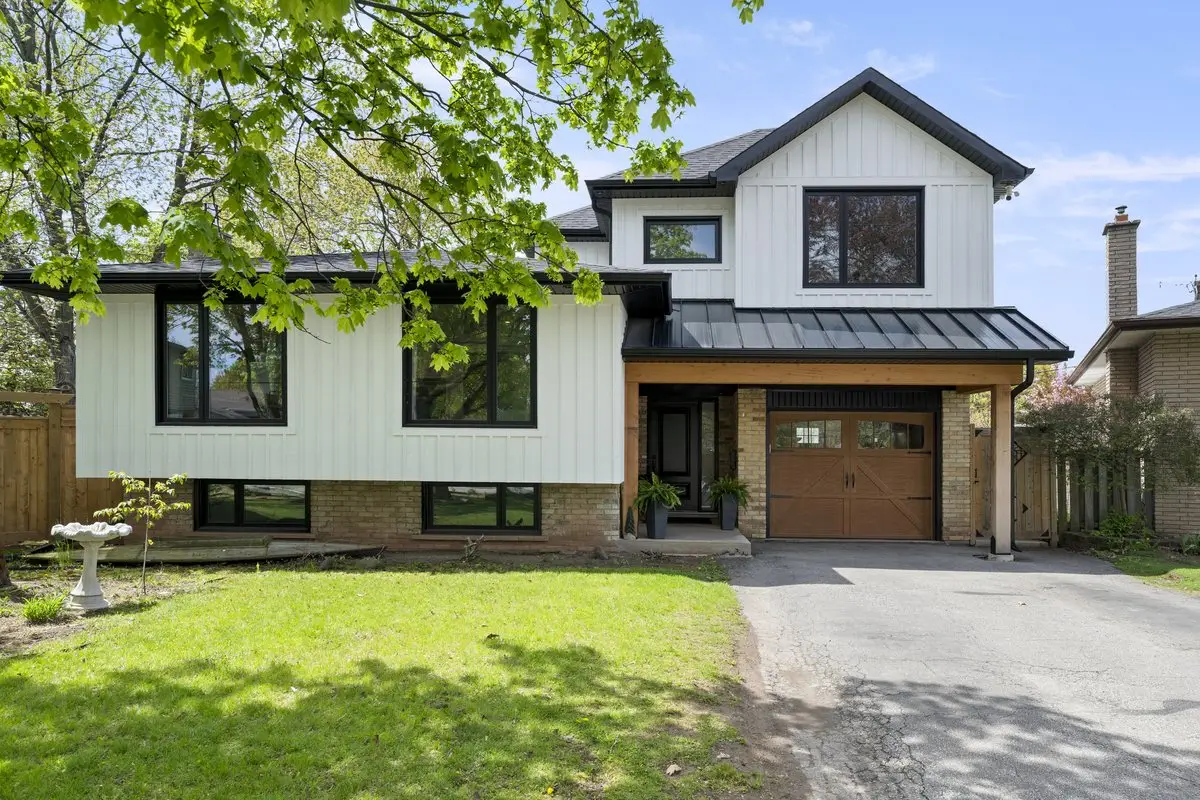
AFTER
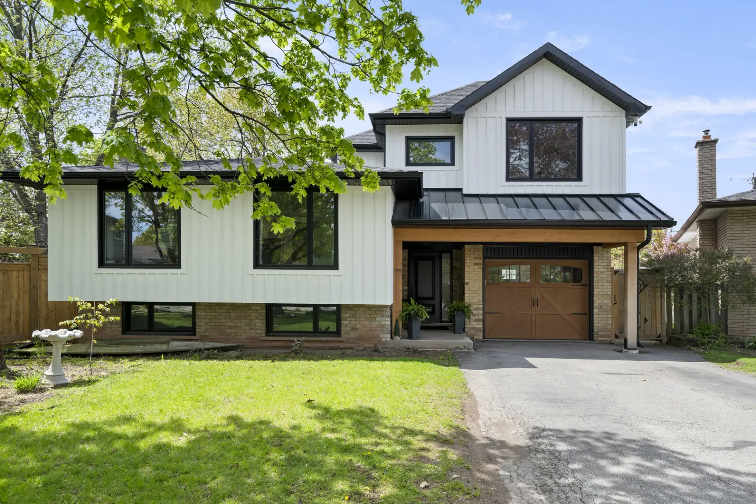
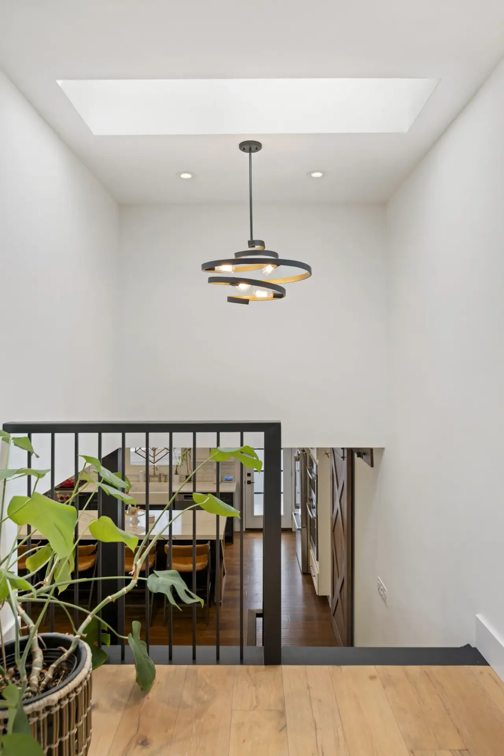
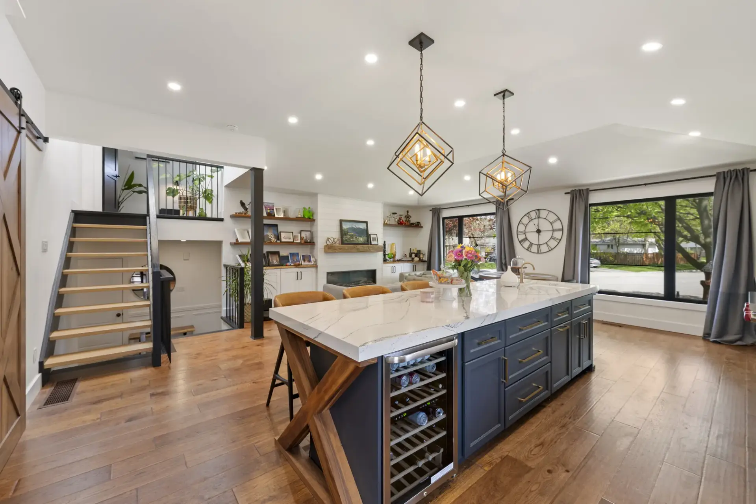
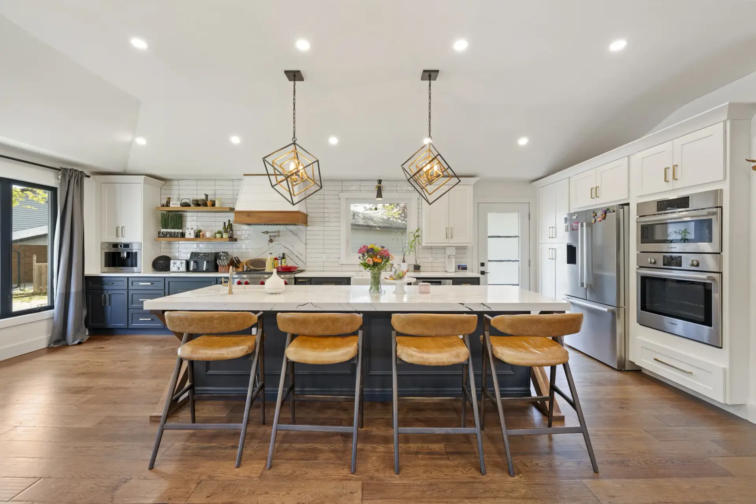
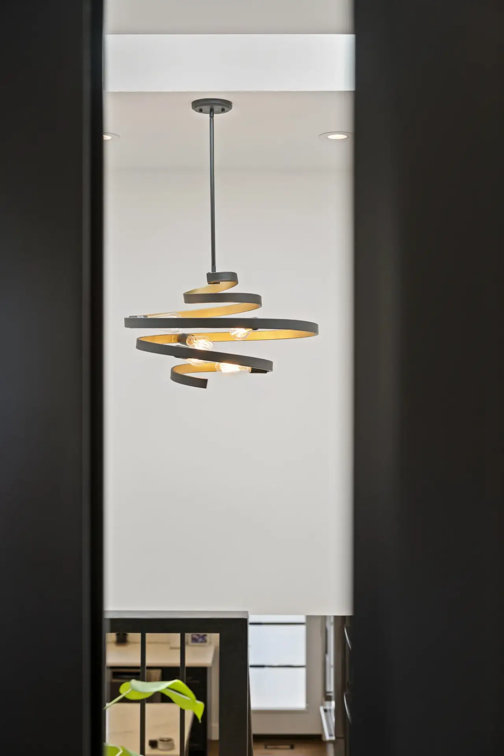
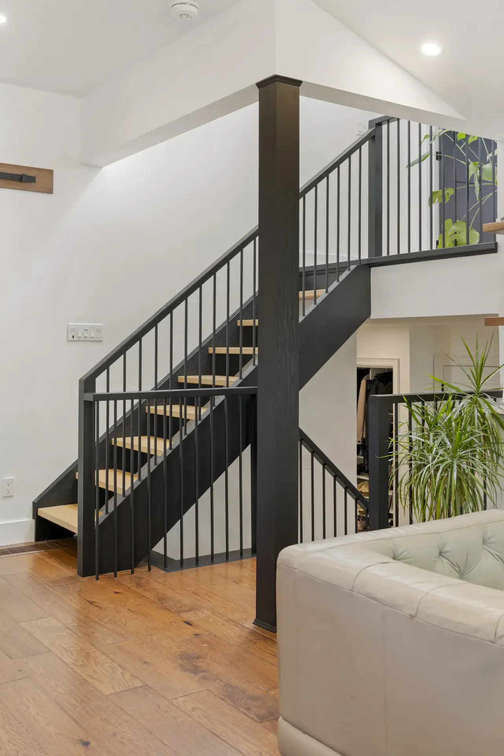
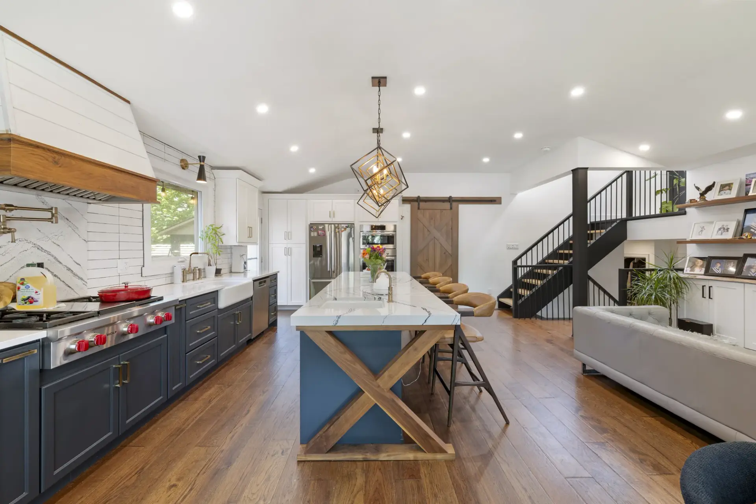
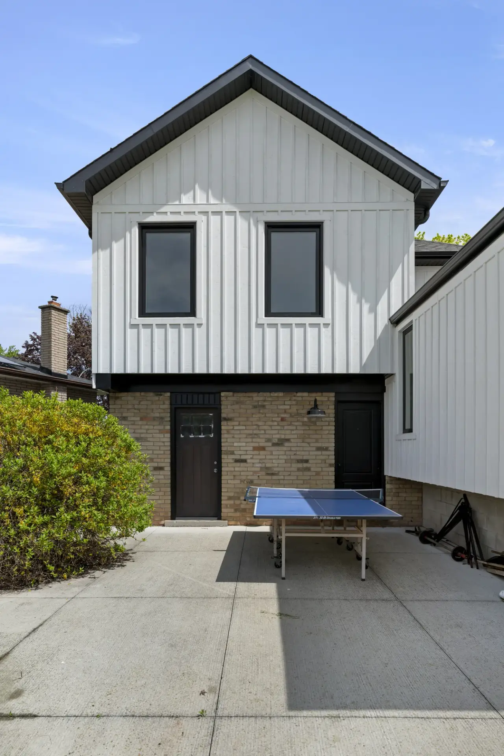
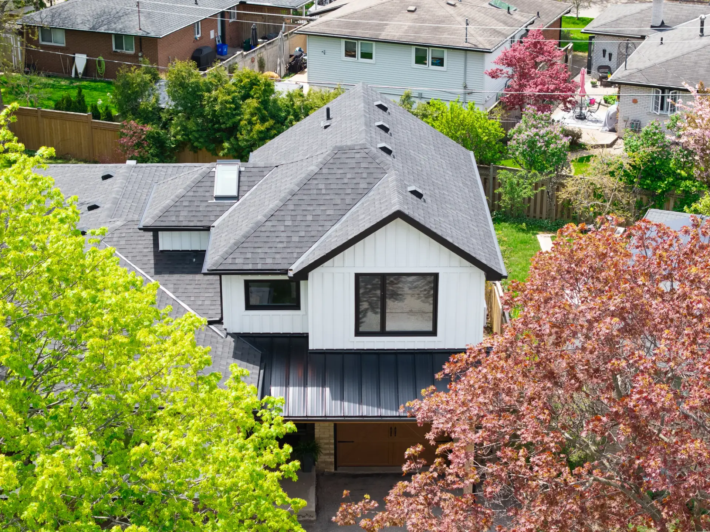
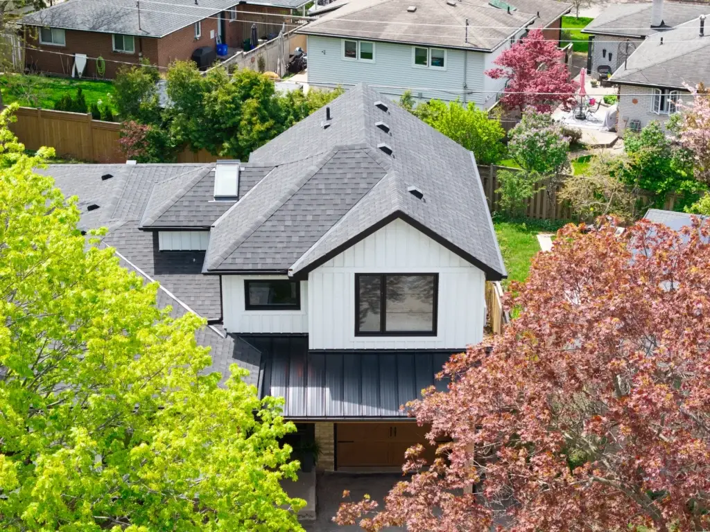
The finished second-storey addition
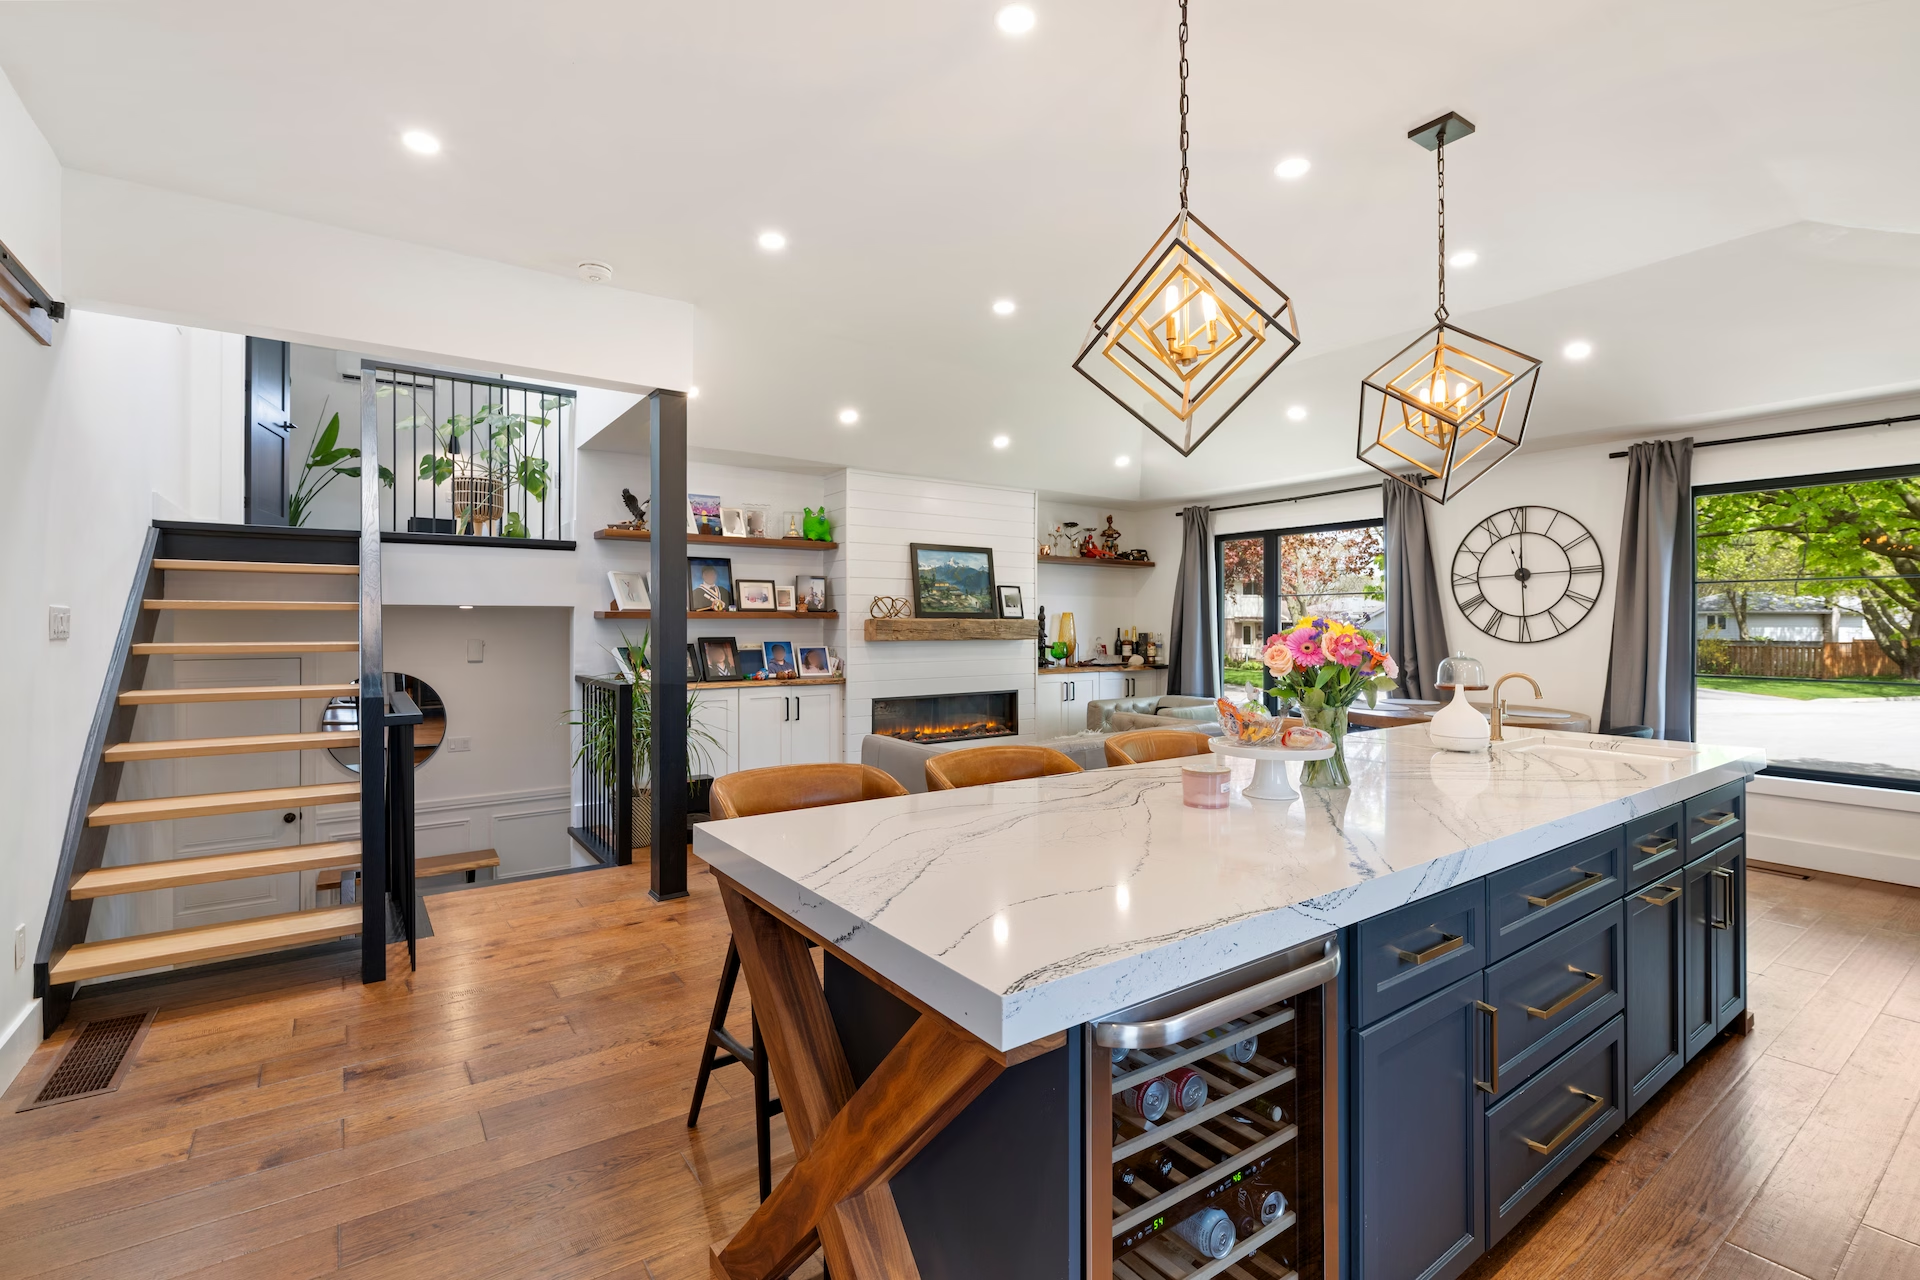
SECOND STOREY ADDITION · BURLINGTON
A Burlington Family Who Needed to Stay. So They Grew Up Instead.
The Family
The owner is a Burlington realtor. He spends his working days walking other families through homes that function well, and he wanted his own to hold to that same standard. It wasn’t getting there. The kids were outgrowing the space, and there was nowhere in the house that felt set apart from everything else going on in it. Moving was the obvious answer. It wasn’t the right one. Not with the school down the street. Not with the neighbours they had known for a decade. Not in this market.
The Problem
The home was a well-loved single-storey in an established Burlington neighbourhood. What it needed was clear enough: more bedrooms, another bathroom, and a private upper level that could sit apart from the busy main floor. What it could not afford was a result that looked bolted onto the roof, on a house that doubles as its owner’s calling card.
What Marcon Did
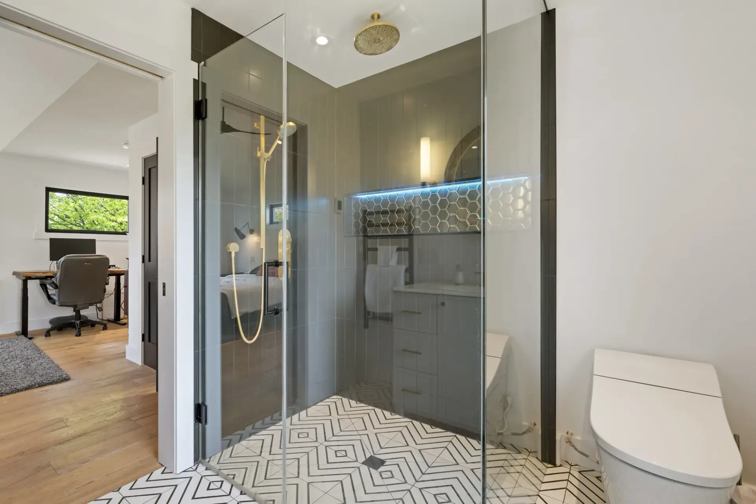
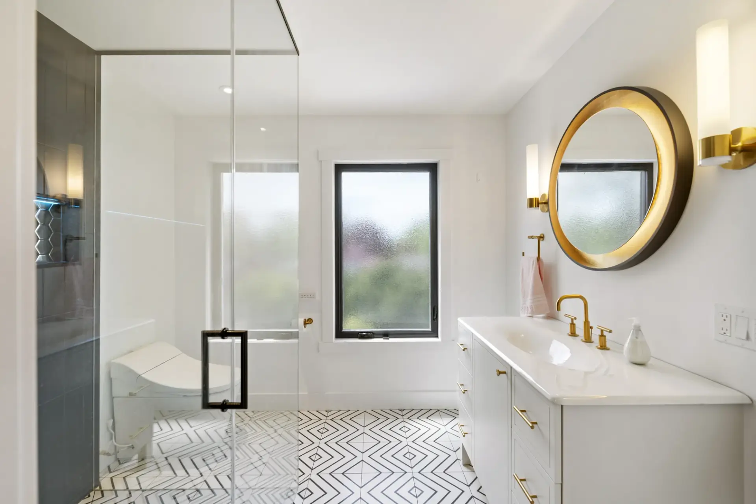
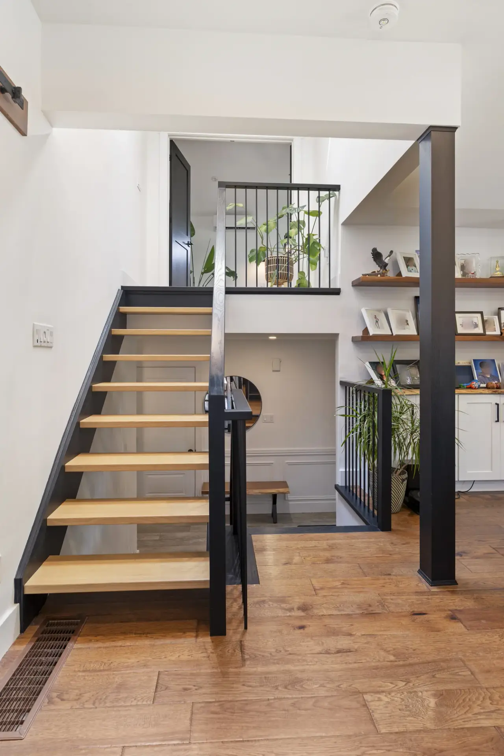
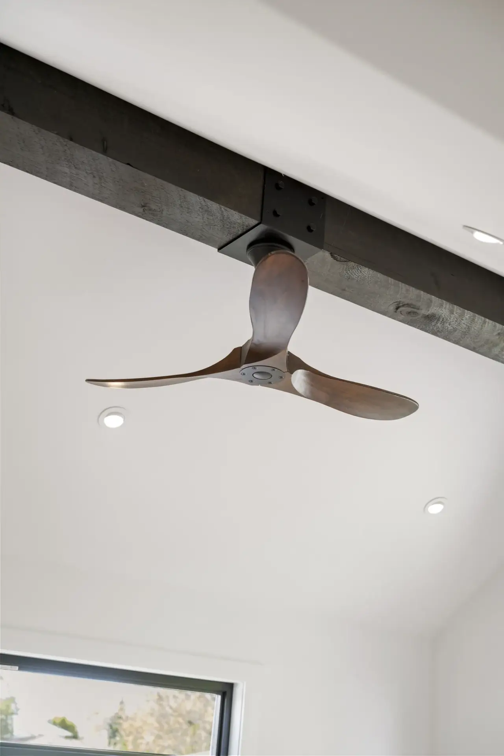
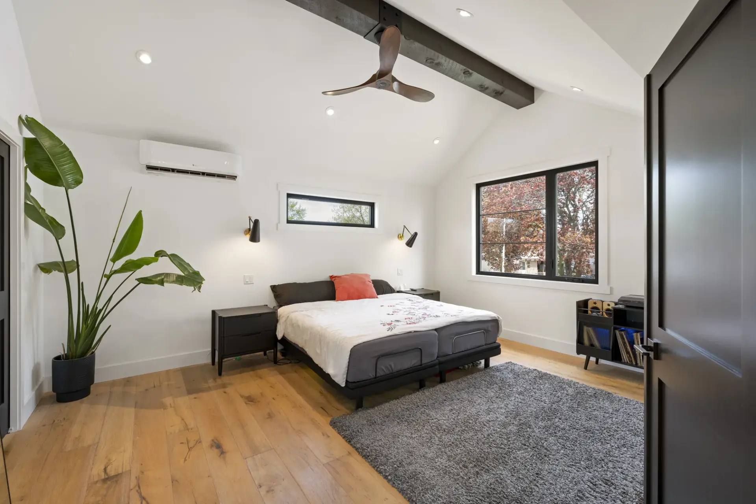
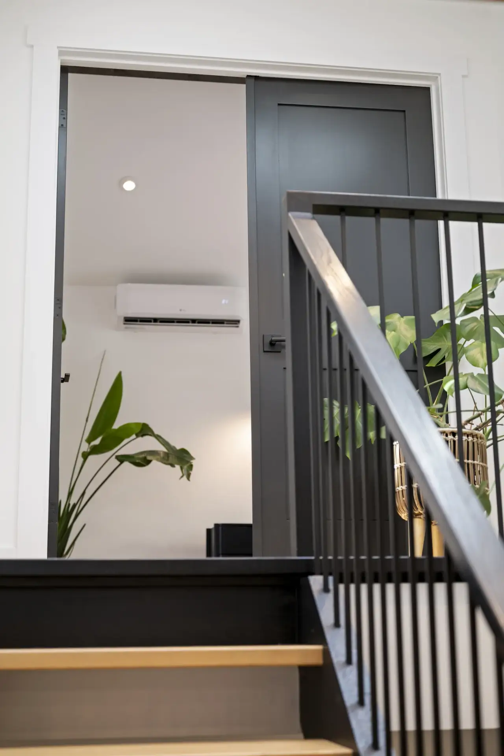
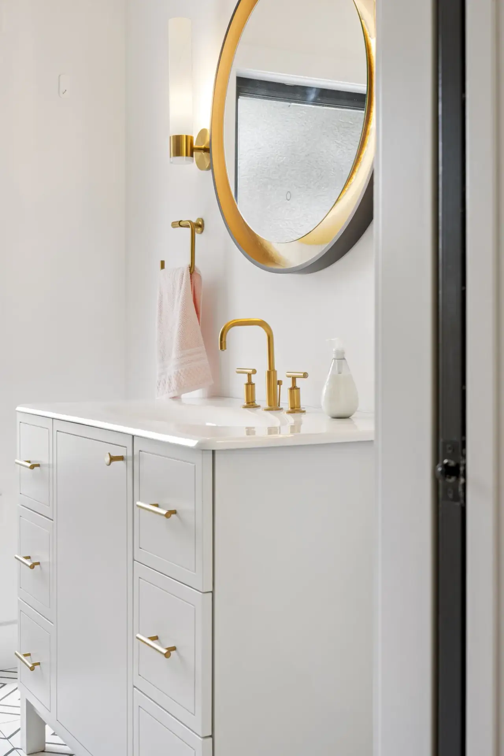
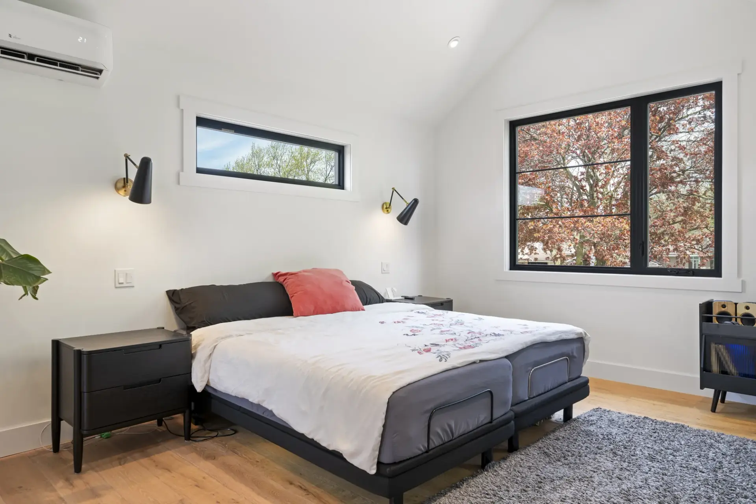
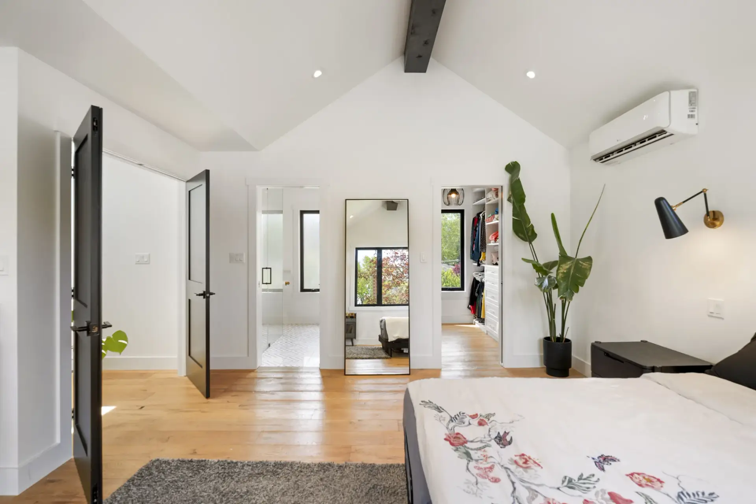
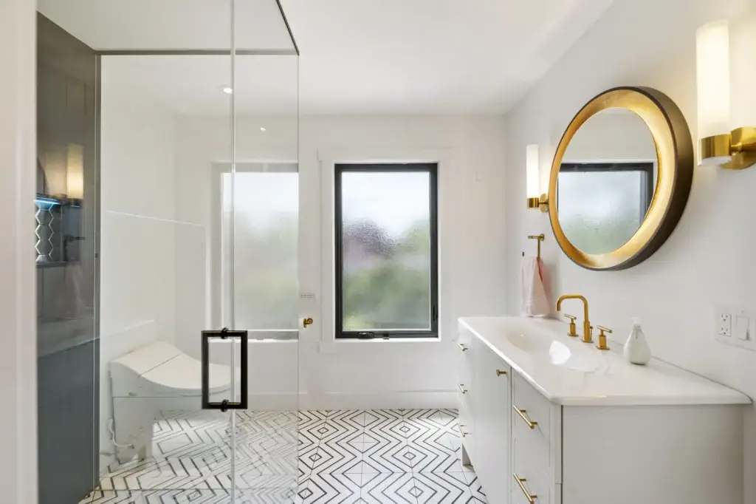
One team managed every phase: structural assessment, permit applications with the City of Burlington, full roofline removal, second storey framing, new plumbing and electrical, two bedrooms and a full ensuite. The new level was built as its own quiet floor, separate from the day-to-day traffic below. The exterior was carefully matched to the existing home. From the street, it looks like it was always a two-storey.
The Result
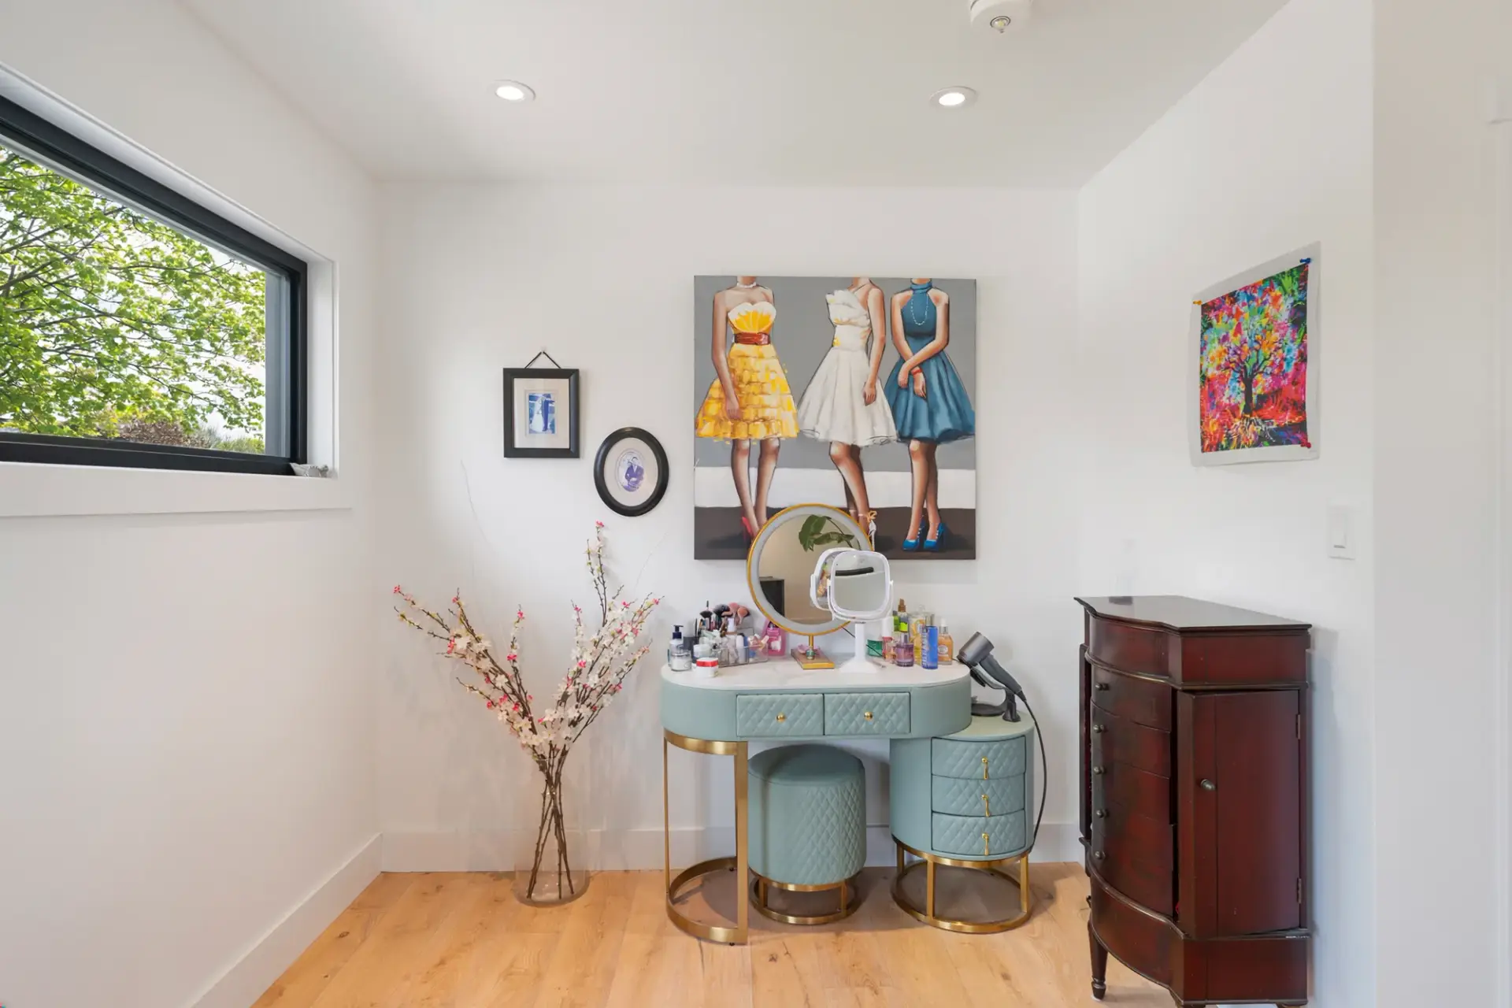
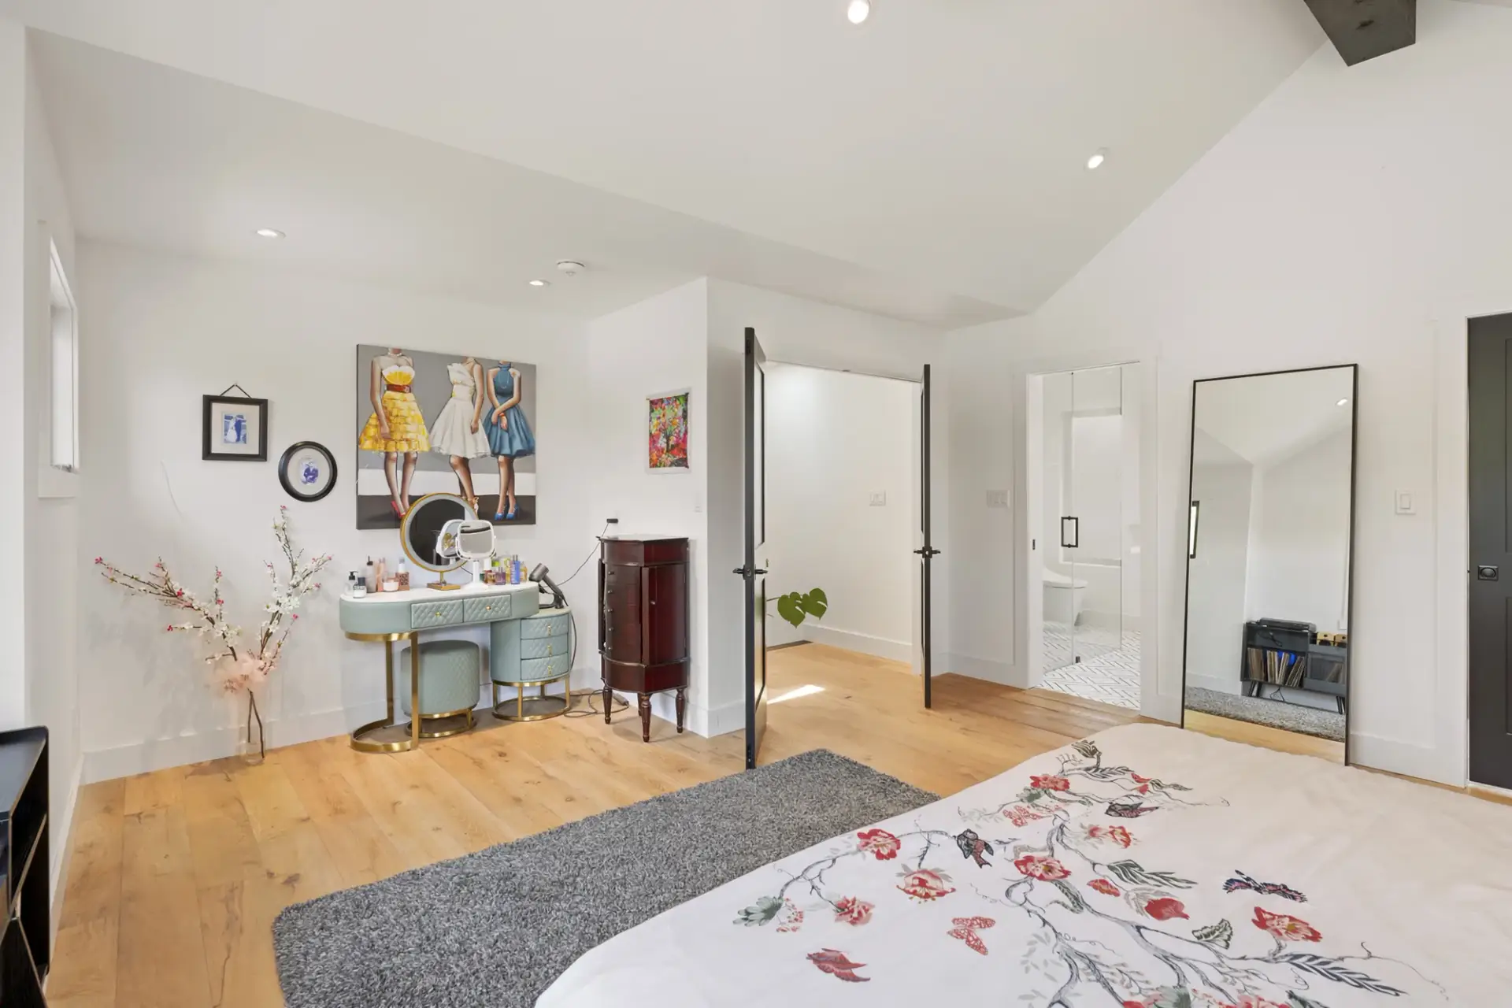
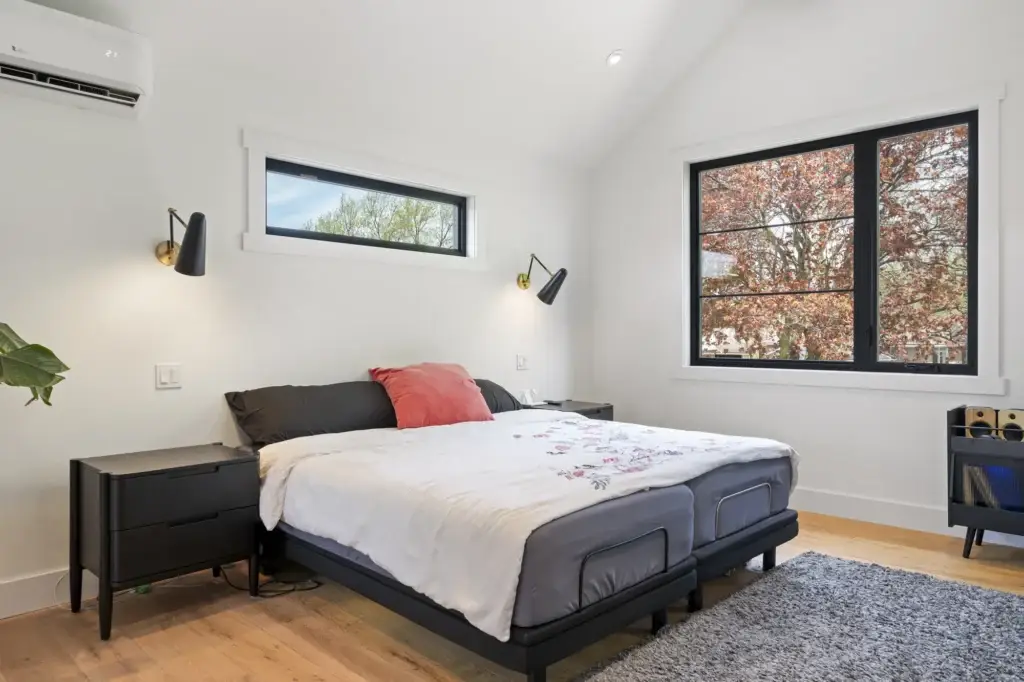
- Two new bedrooms with built-in storage.
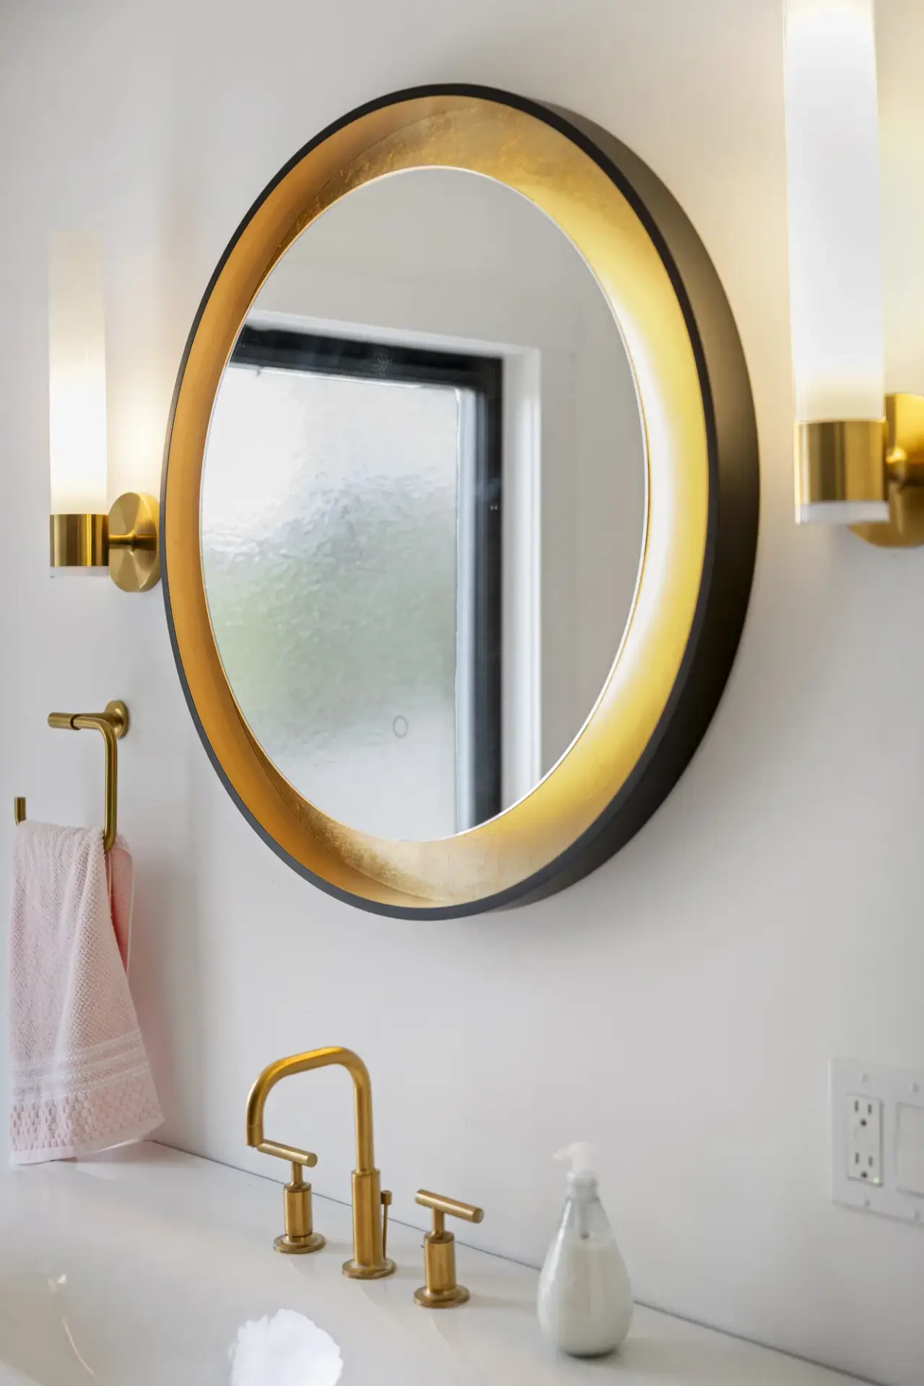
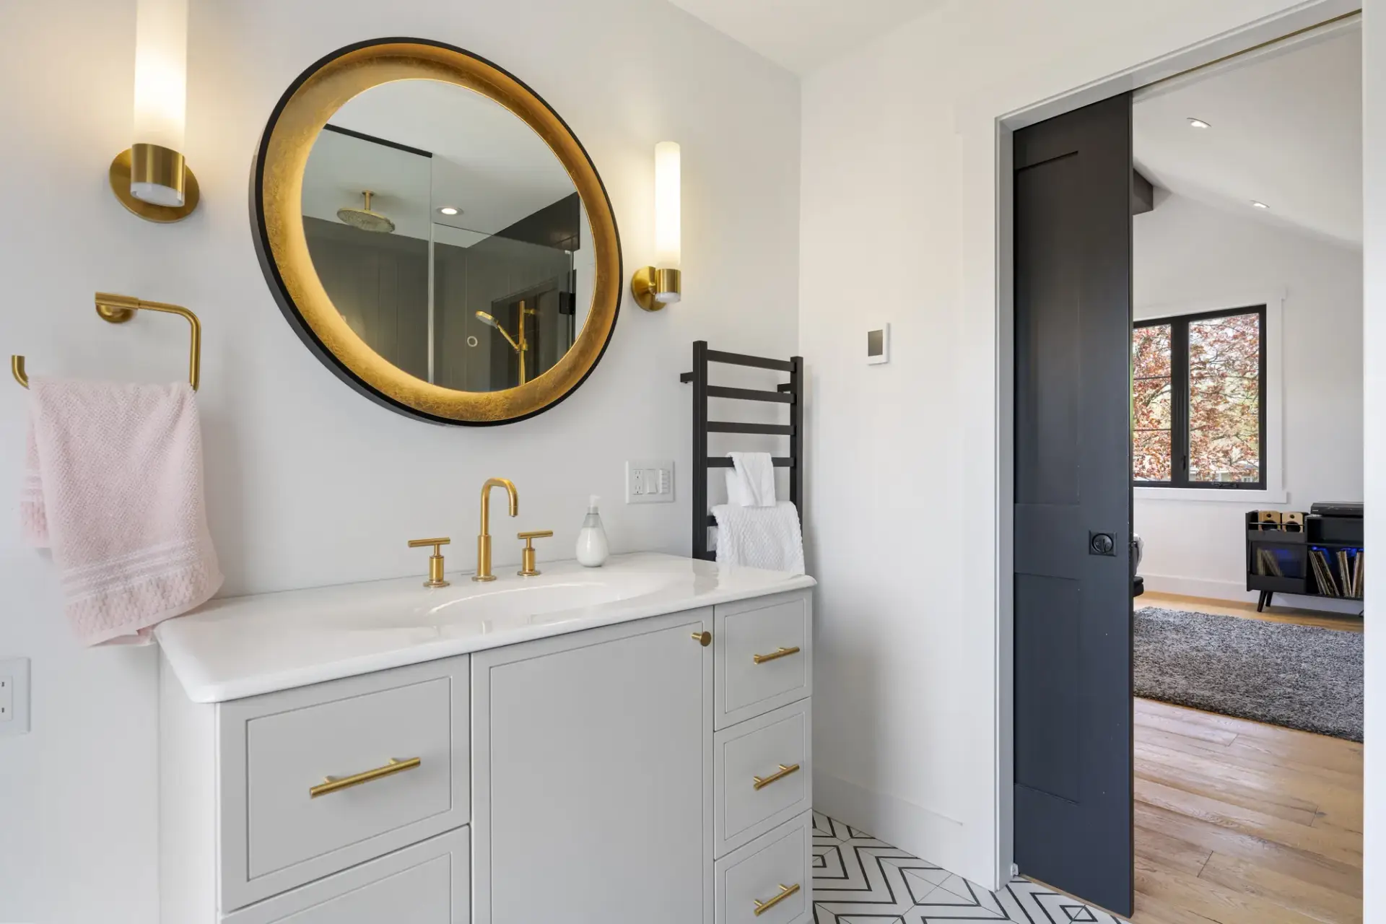
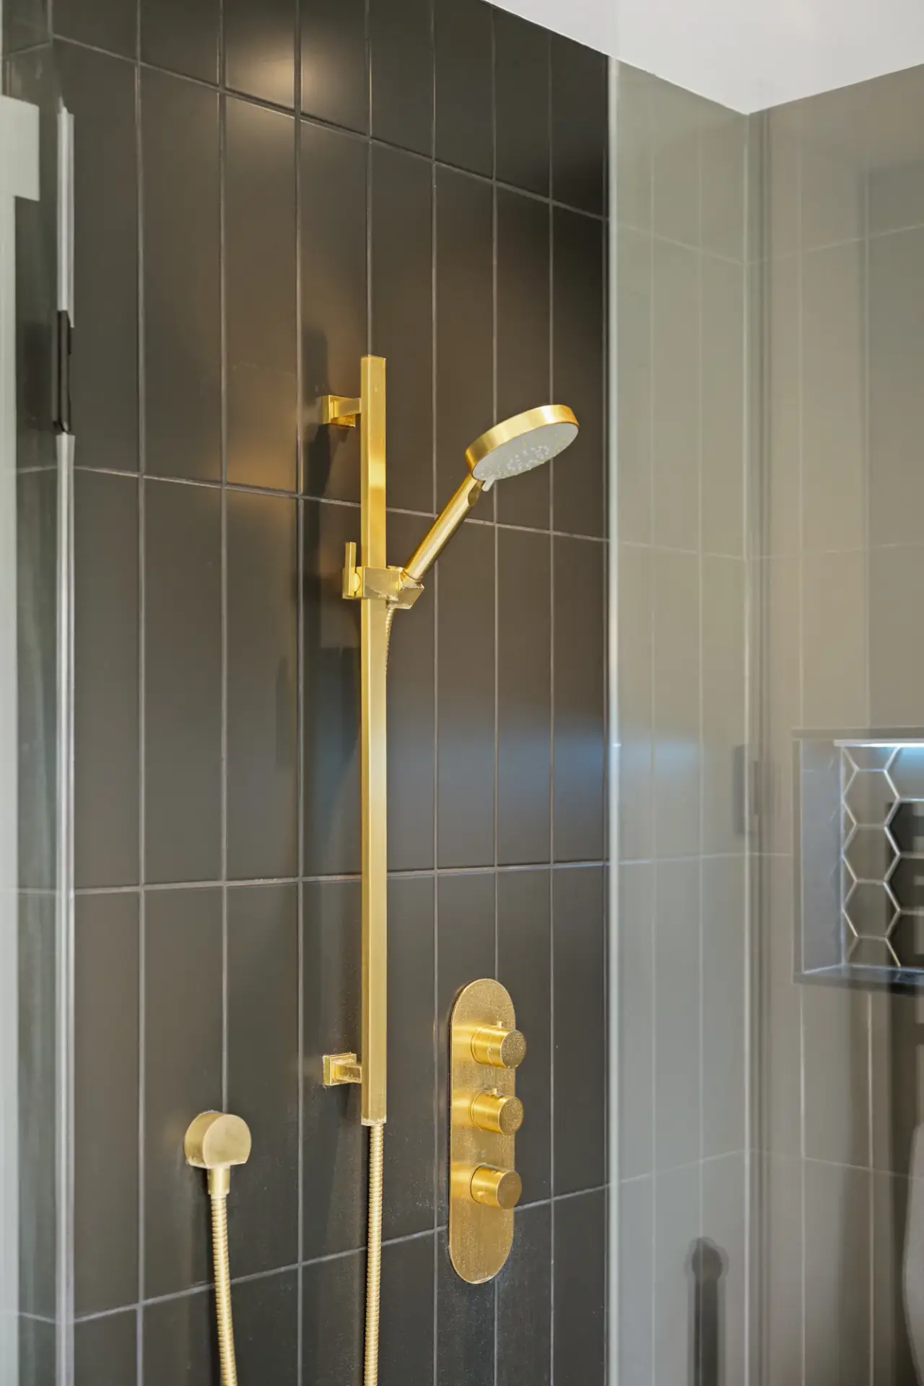
- A full ensuite plus a second-floor hallway bath.
- A private upper level, set apart from the busy main floor.
- Room for the kids to grow into rather than out of.
- Exterior matched to the original profile, so it reads as original rather than added on.
- All permits managed and approved by Marcon.
- Project completed on schedule and on budget.
★★★★★ Just look at the photos. 🙏
Marcon — a true household name — delivered on our project from start to finish. An experienced crew that shows up on time, keeps the worksite clean, coordinates all the trades, and delivers excellent workmanship.
We’re extremely happy with the result. Easy team to work with.
Our home looks completely different now — we added a 480 sq ft primary bedroom over the one-car garage, a solid addition and great value.
Why buy new when you can build your dream on the home you already love?
Hire Marcon Construction with confidence. Special thanks to Rick, Kevin, Brian, Joel, and Dave — amazing people to work with. 👏.
Roshan B.
Ready to Talk About Your Home?
Every year you wait is another year of “we really should do something about this.” Burlington homeowners have trusted Marcon since 1991. Your neighbourhood doesn’t have to change. Your home does.