Serving Burlington & surrounding communities since 1991

THE TRANSFORMATION

Before, During & After

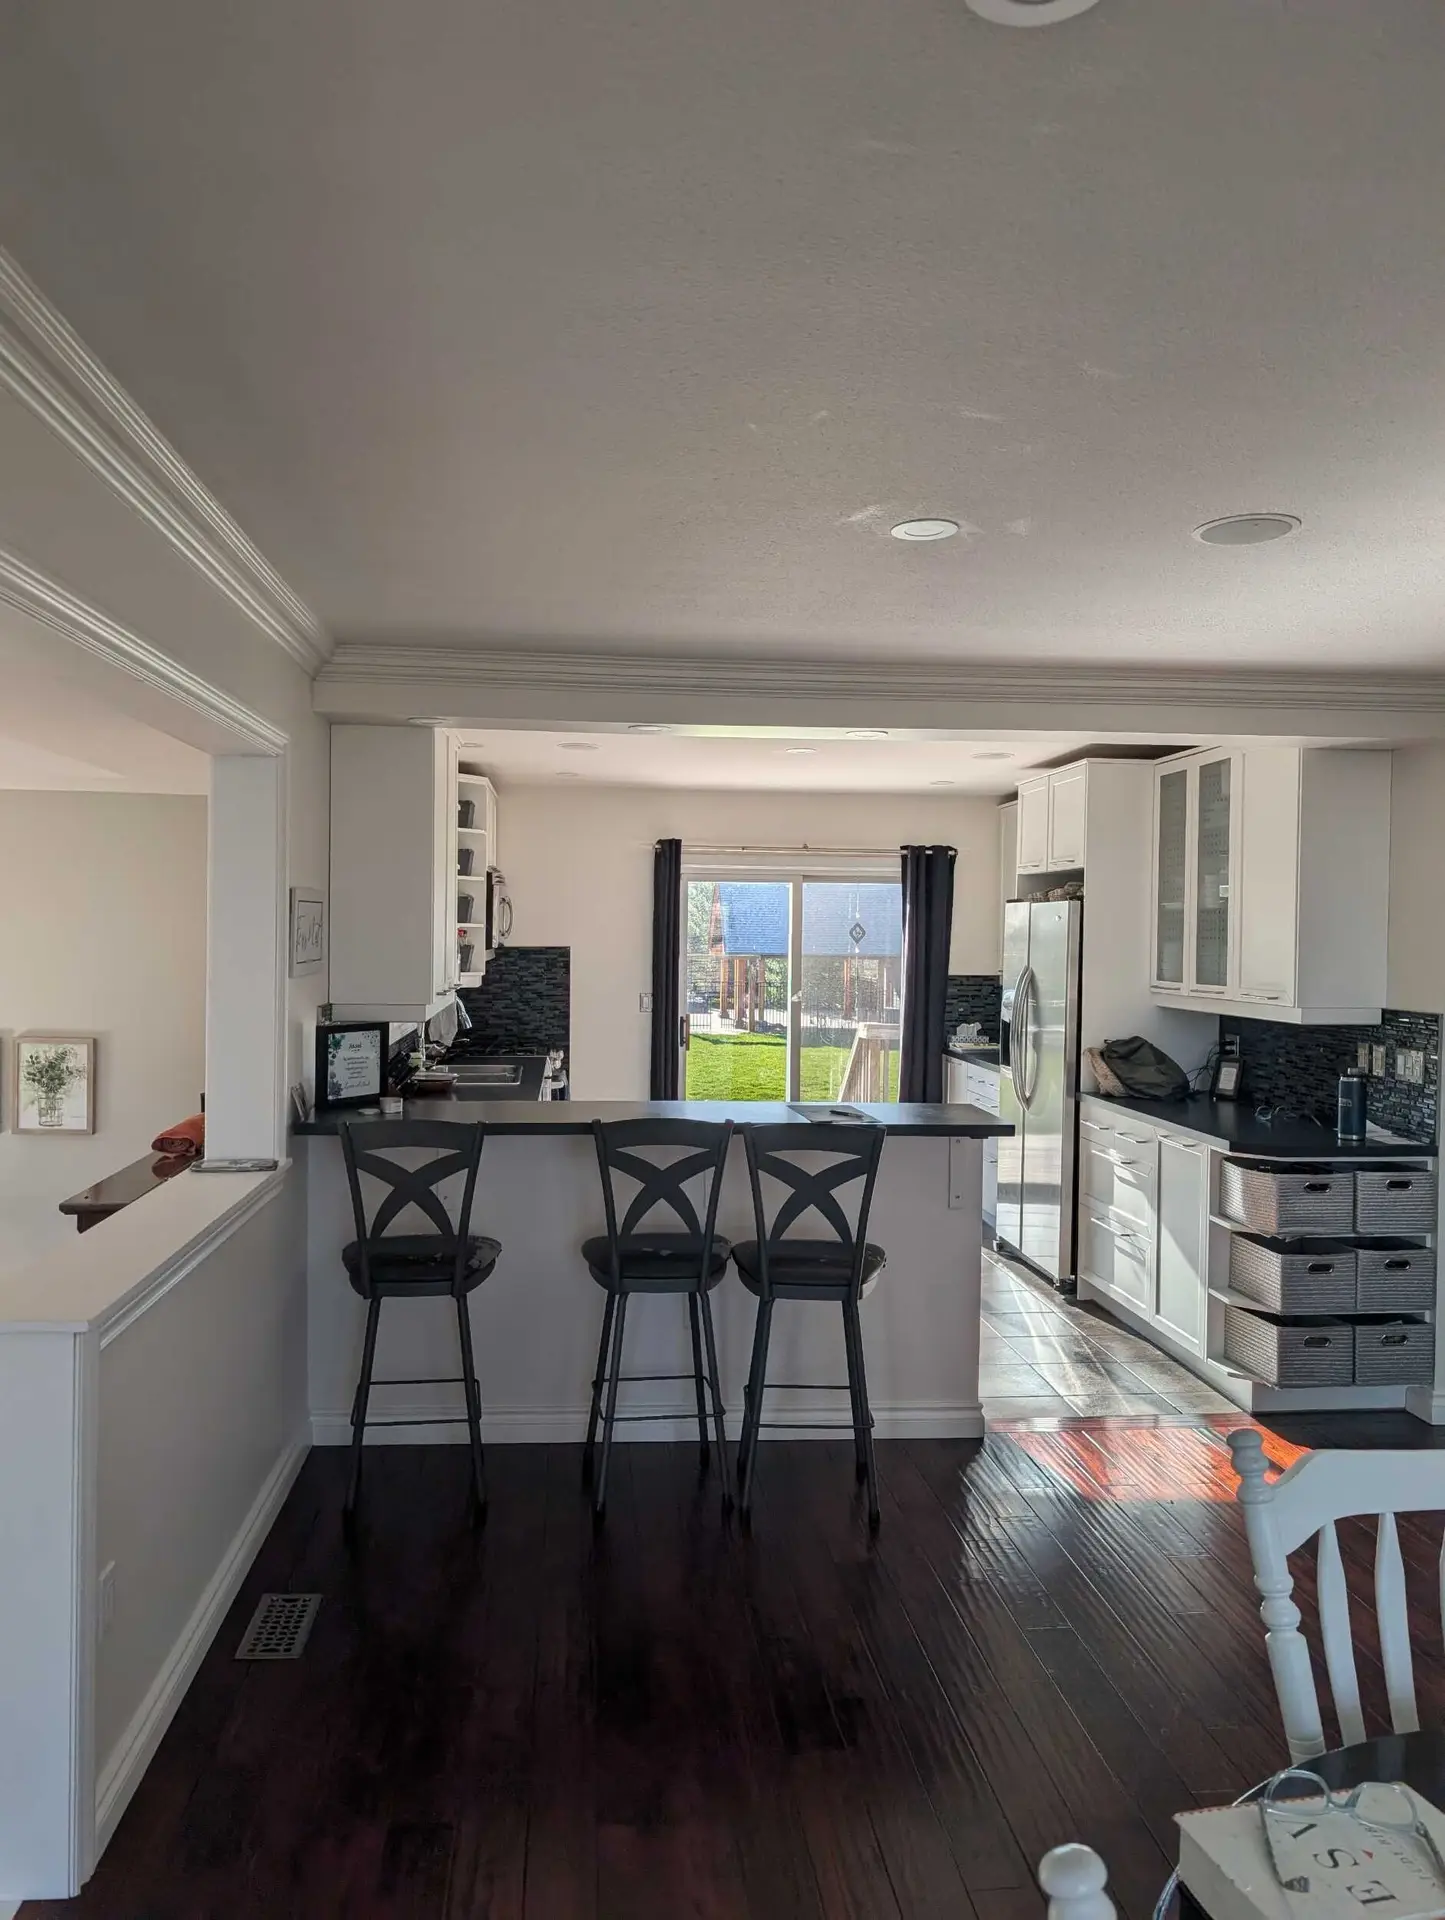
The original Grimsby kitchen before renovation, with dark hardwood floors, white cabinets and a raised breakfast bar
BEFORE

The space before the renovation.

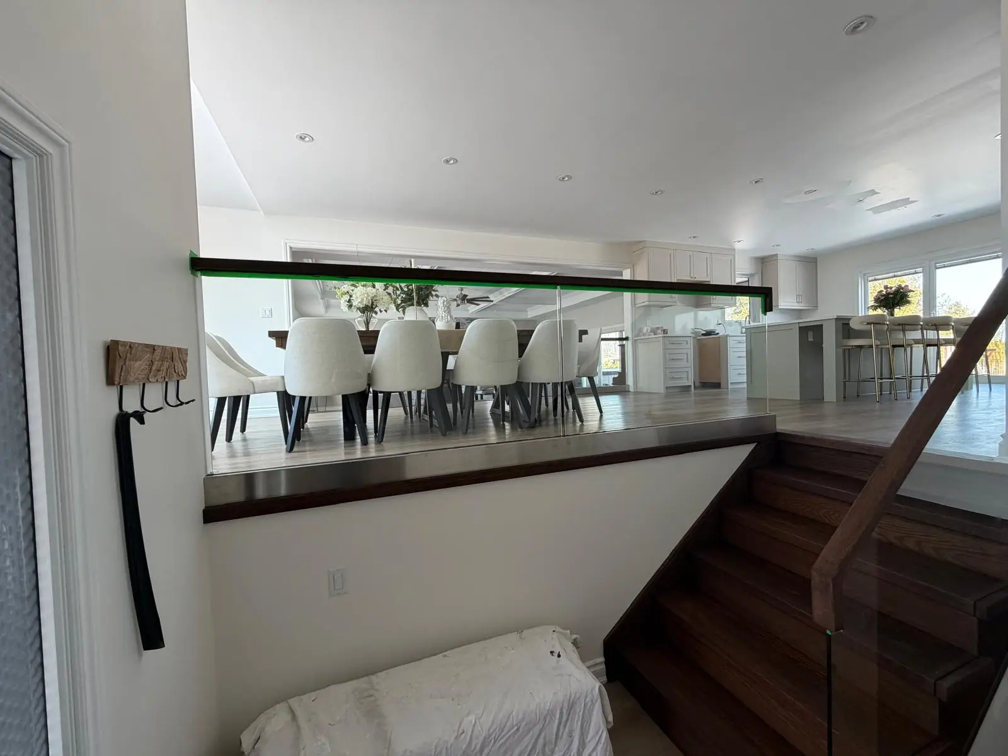
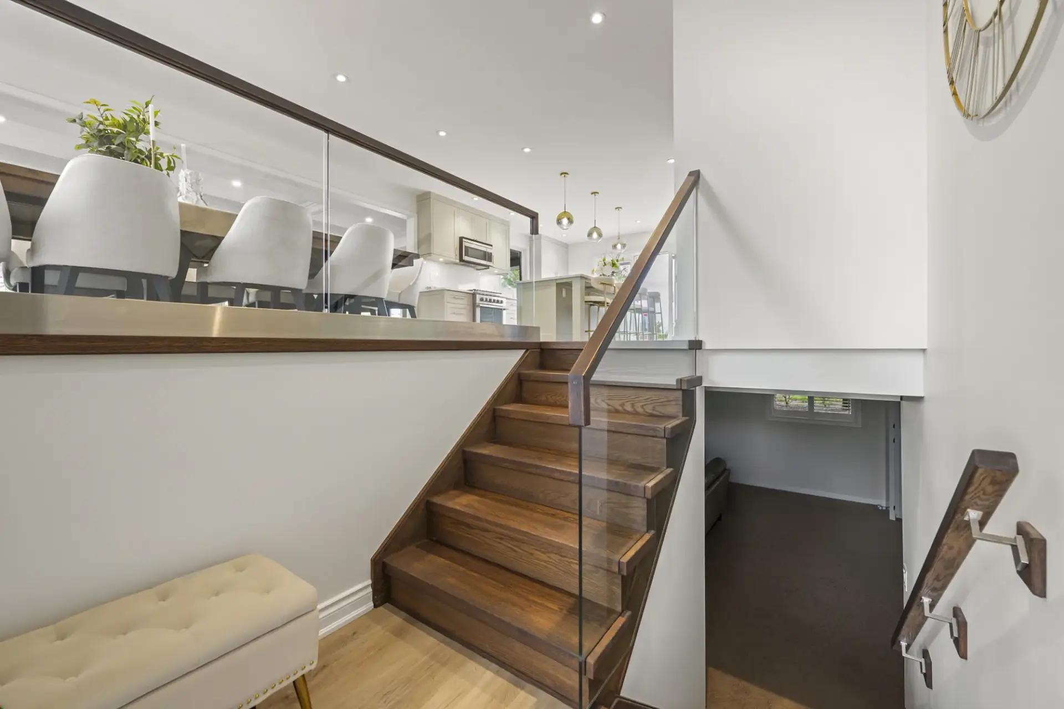
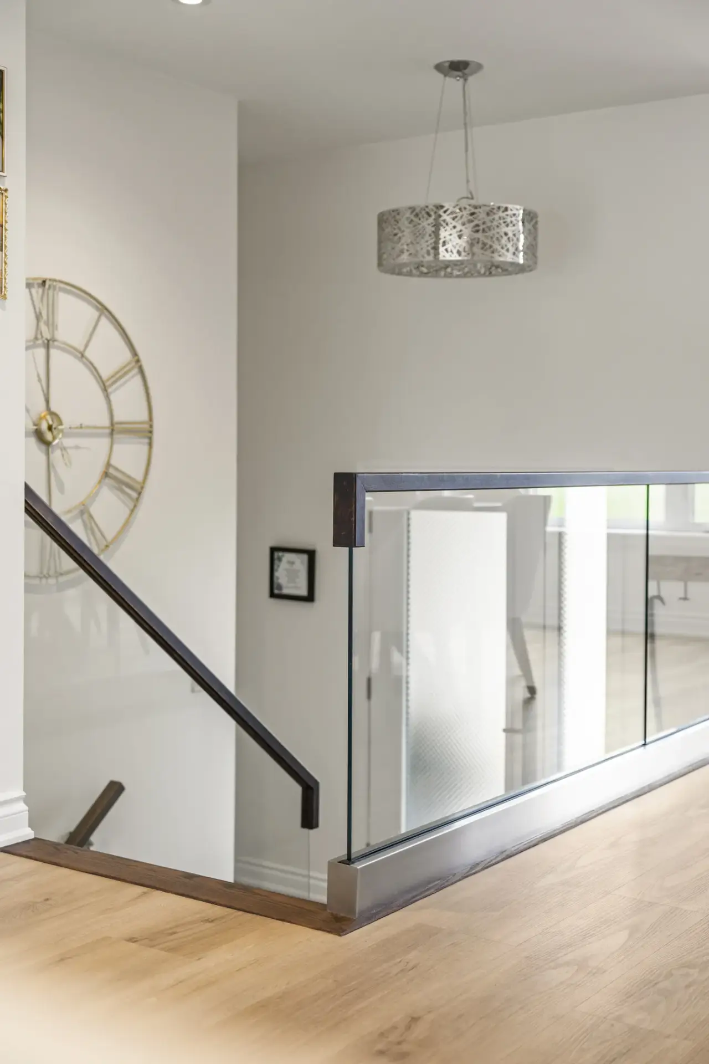
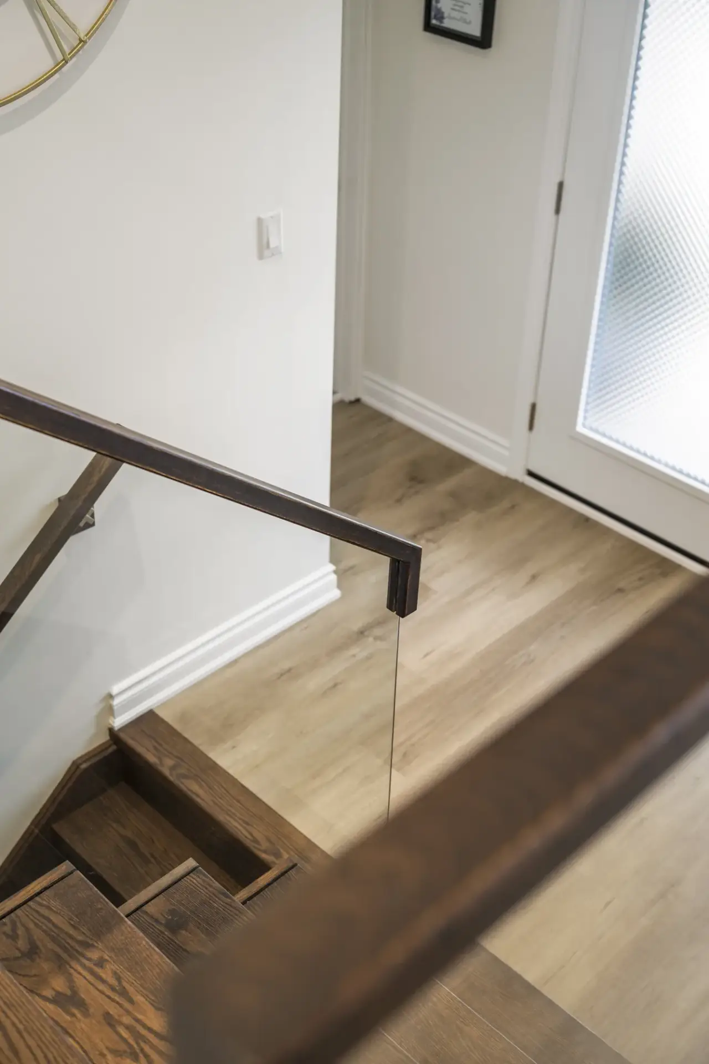
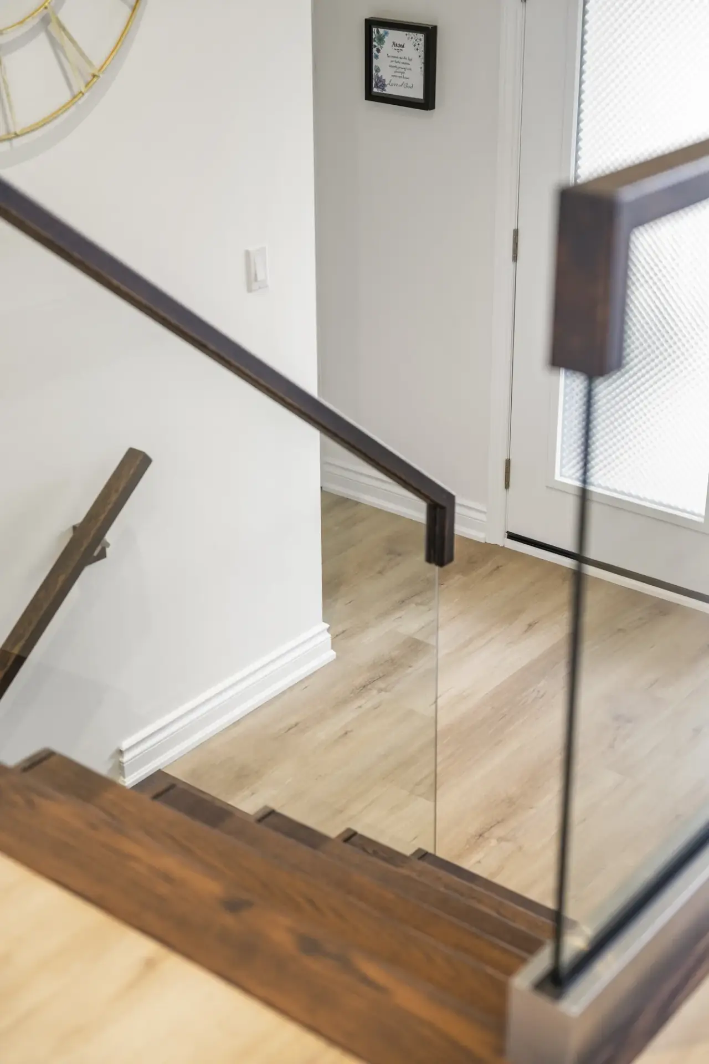
Grimsby main floor during renovation, with the new glass stair railing installed and the dining area taking shape
DURING

Just finalizing the finishing touches.

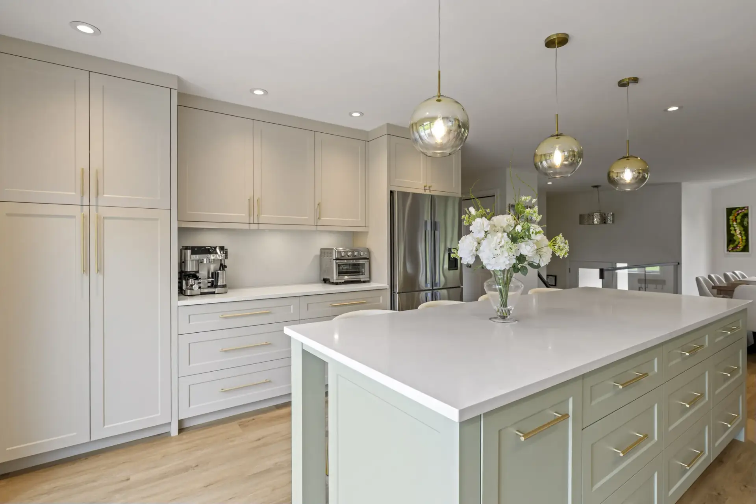
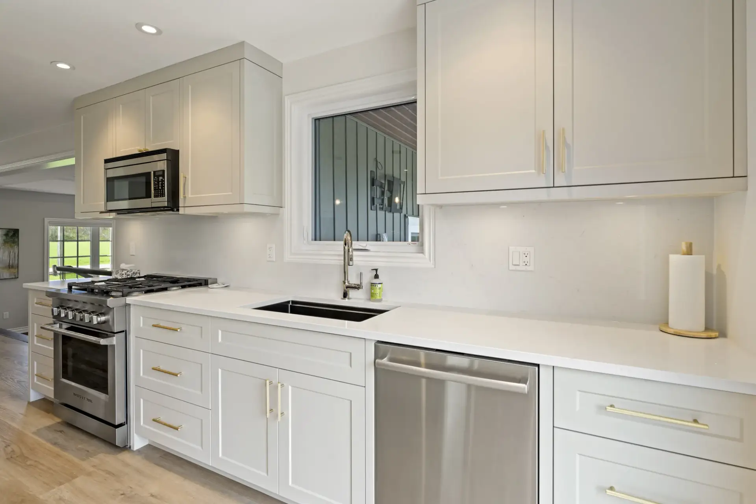
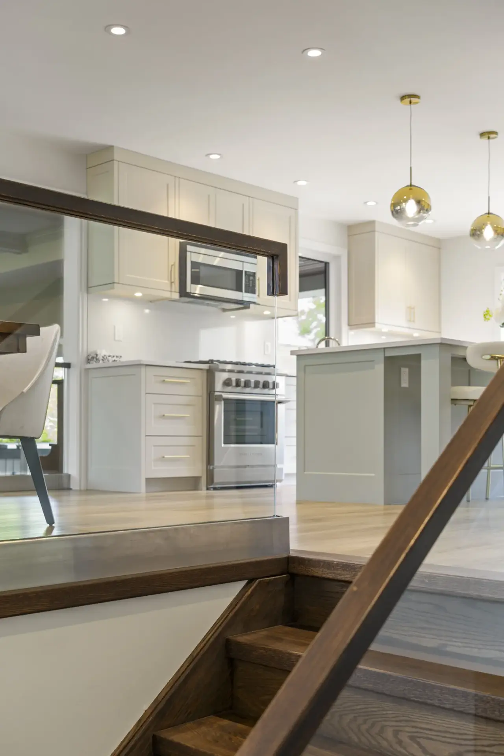
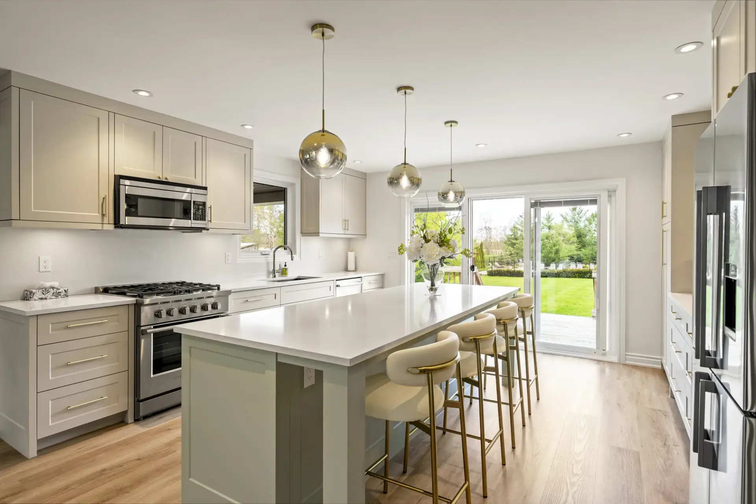
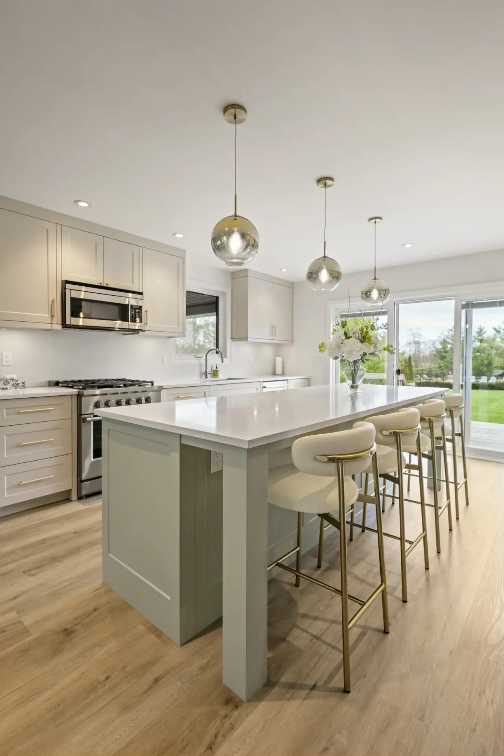
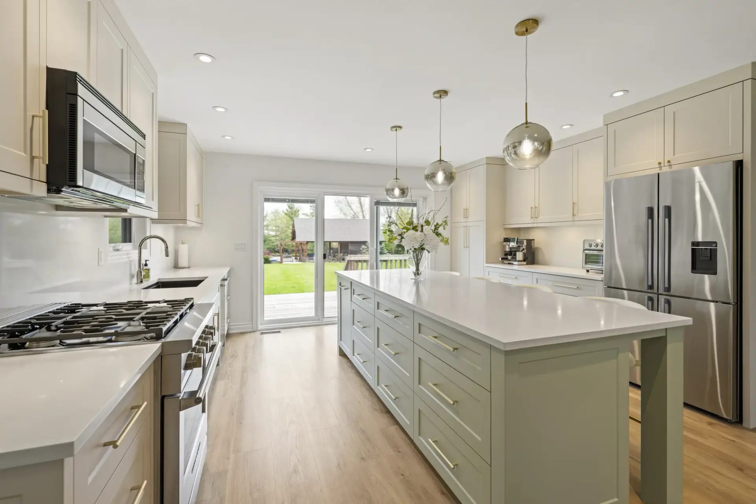
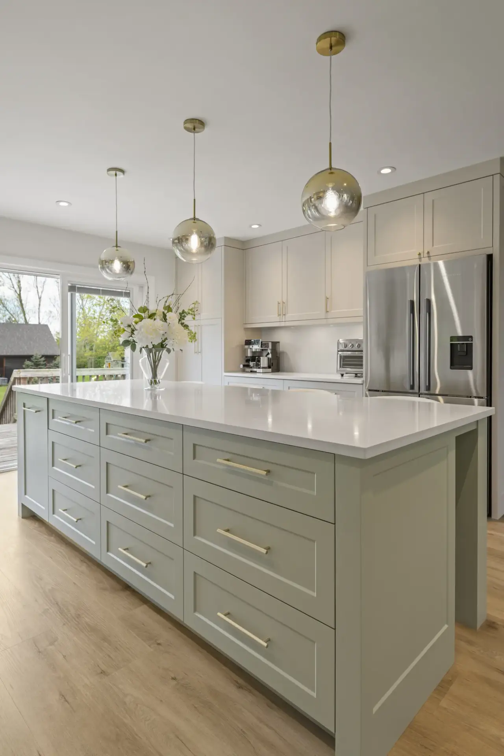
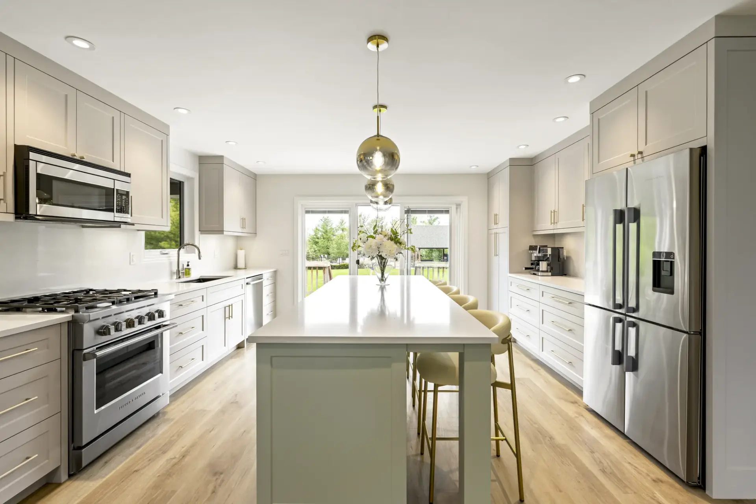
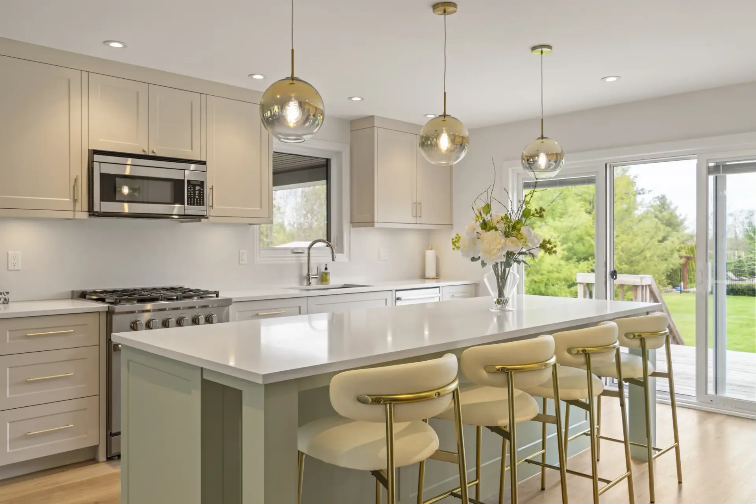
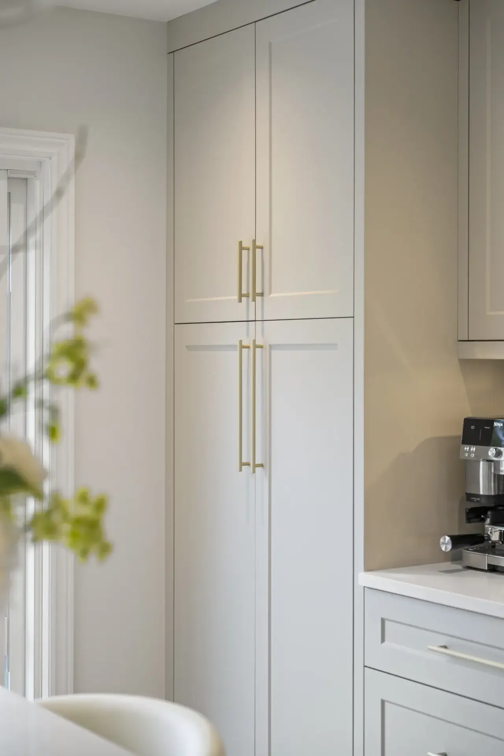
Kitchen with tall cream cabinetry, a sage green island and pendant lighting
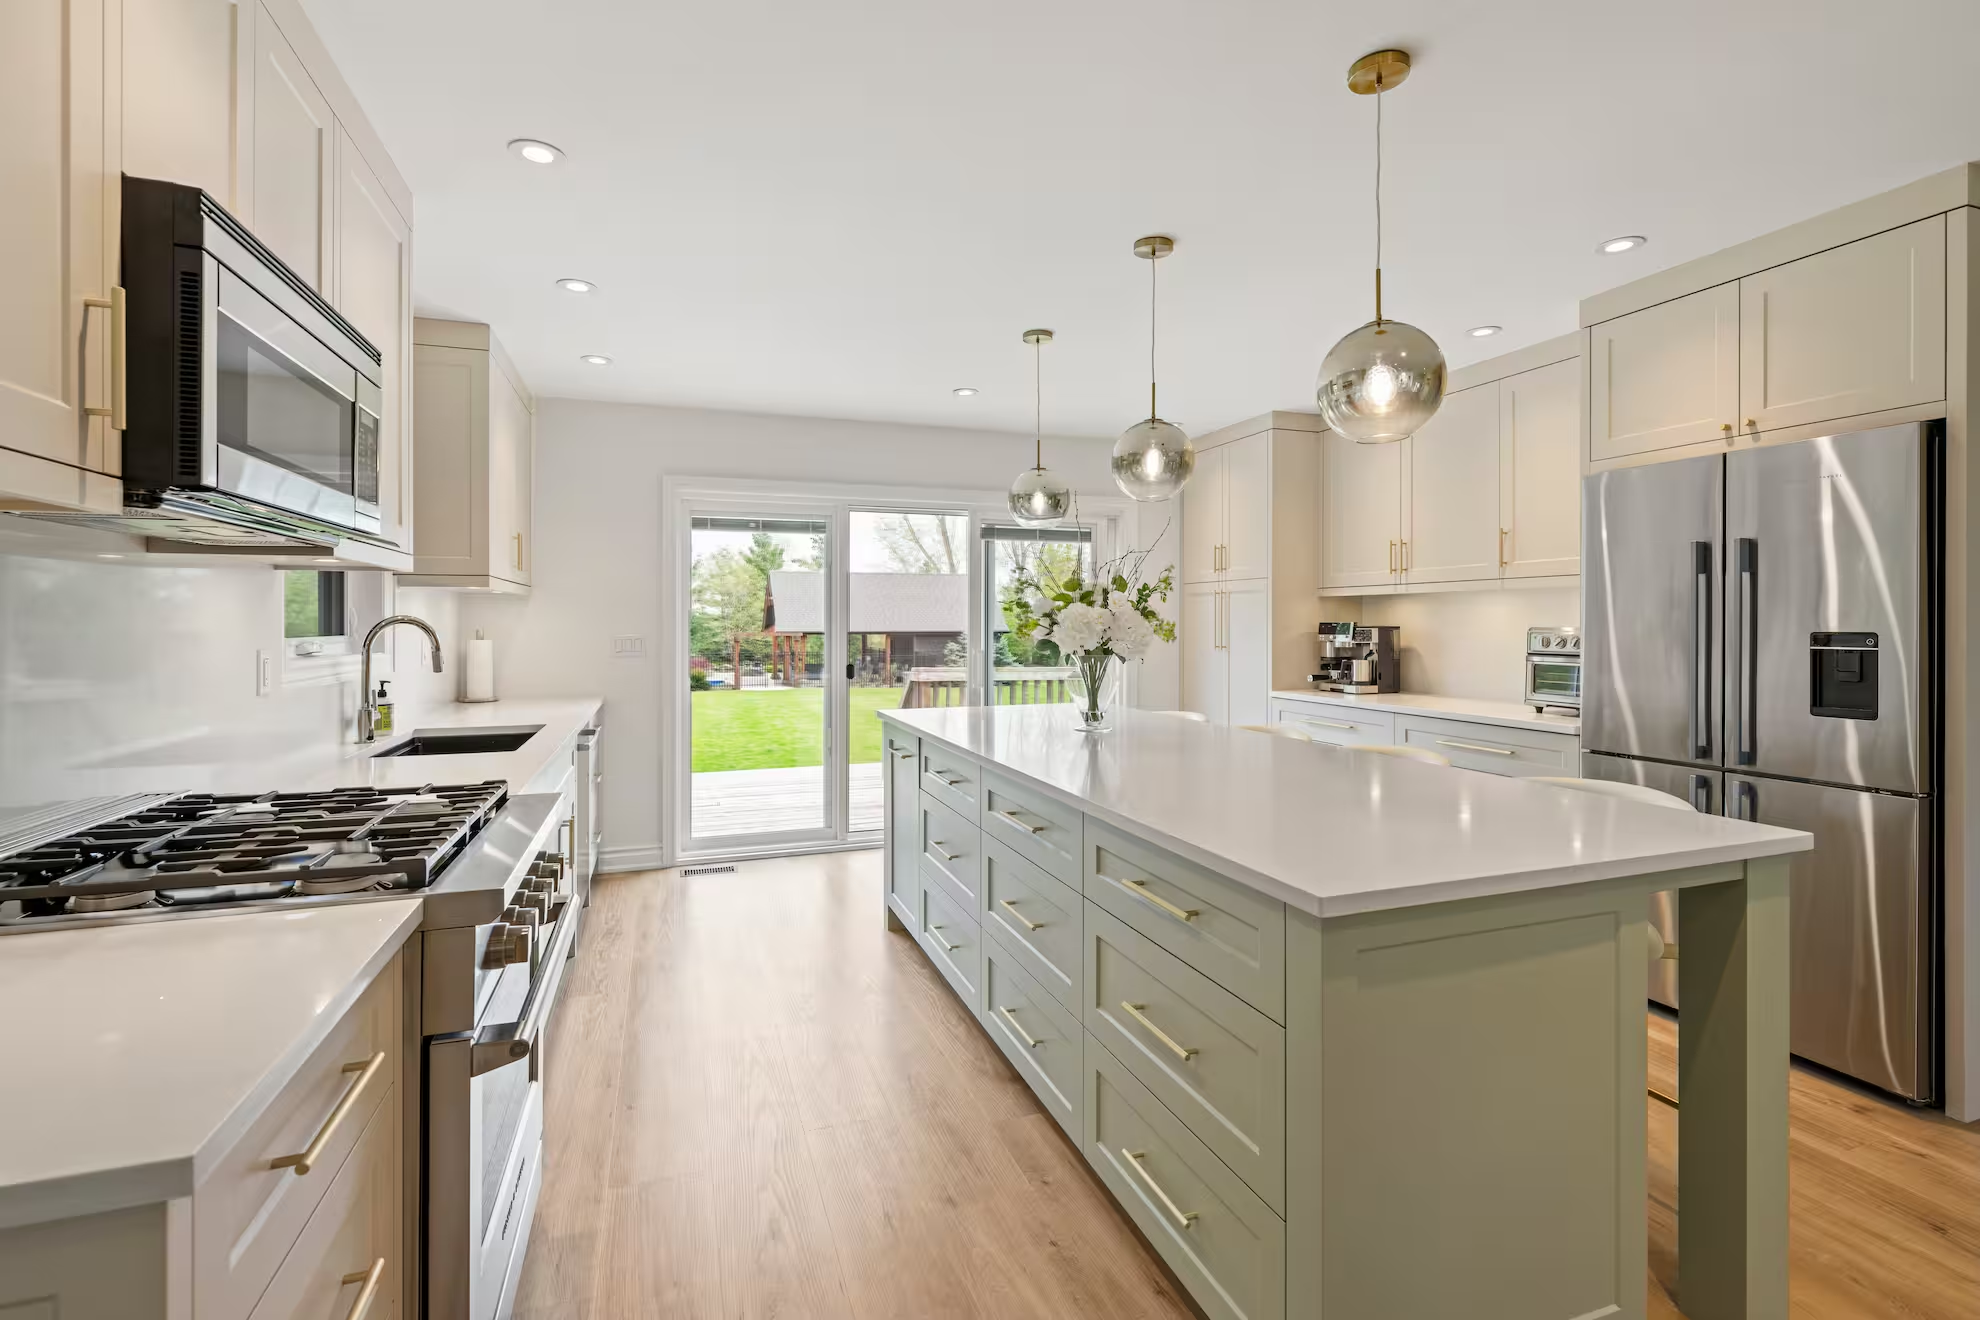
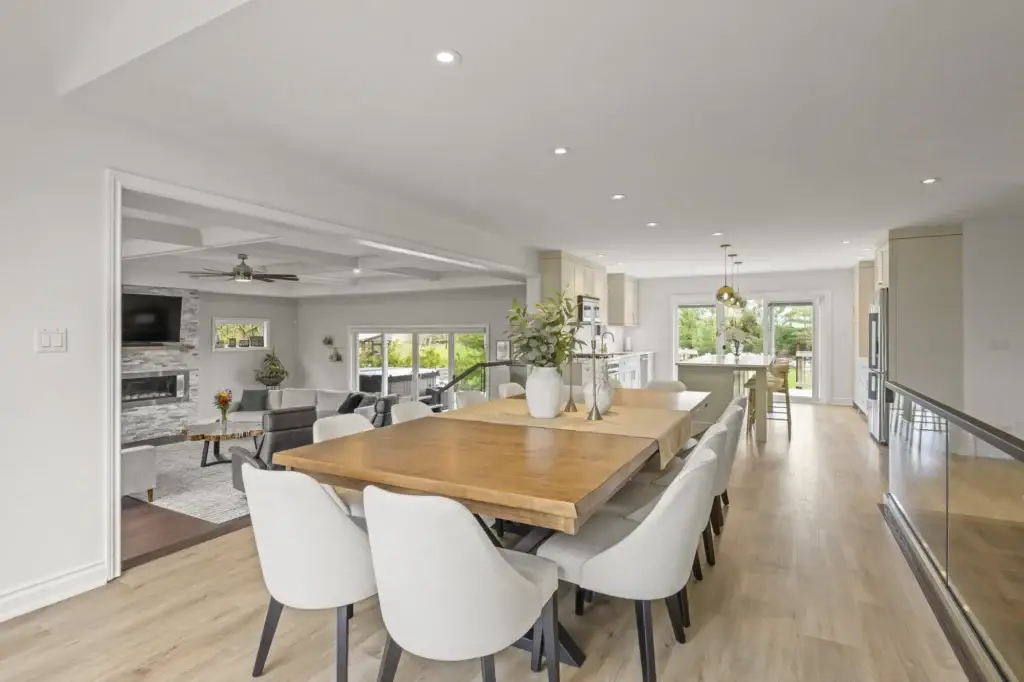
AFTER

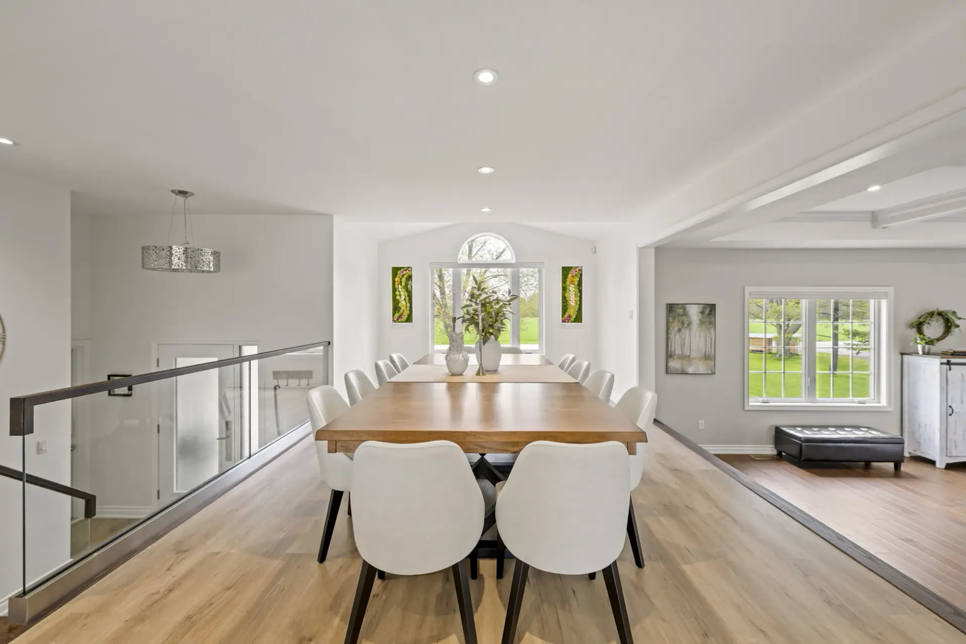
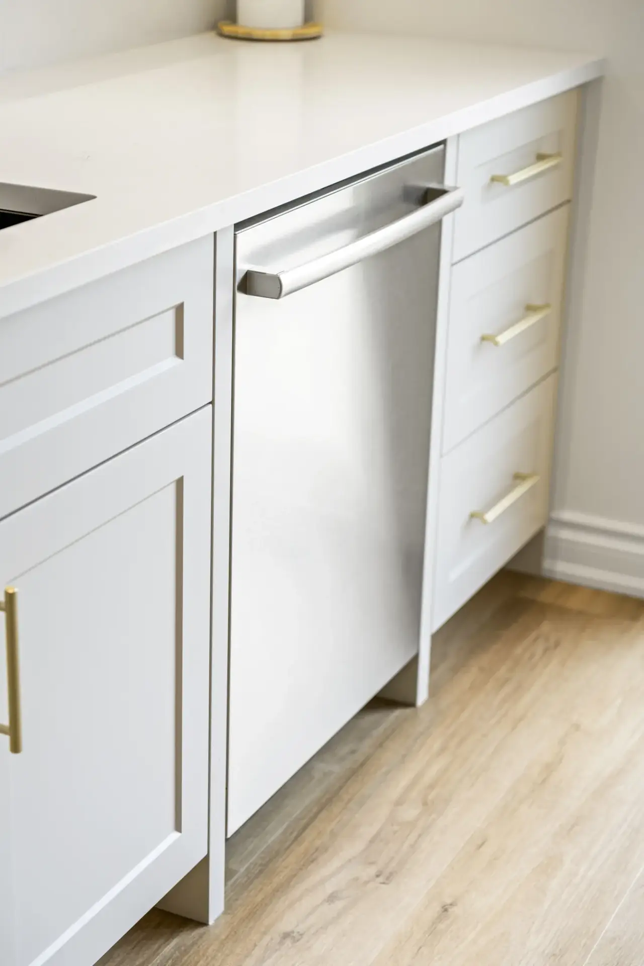
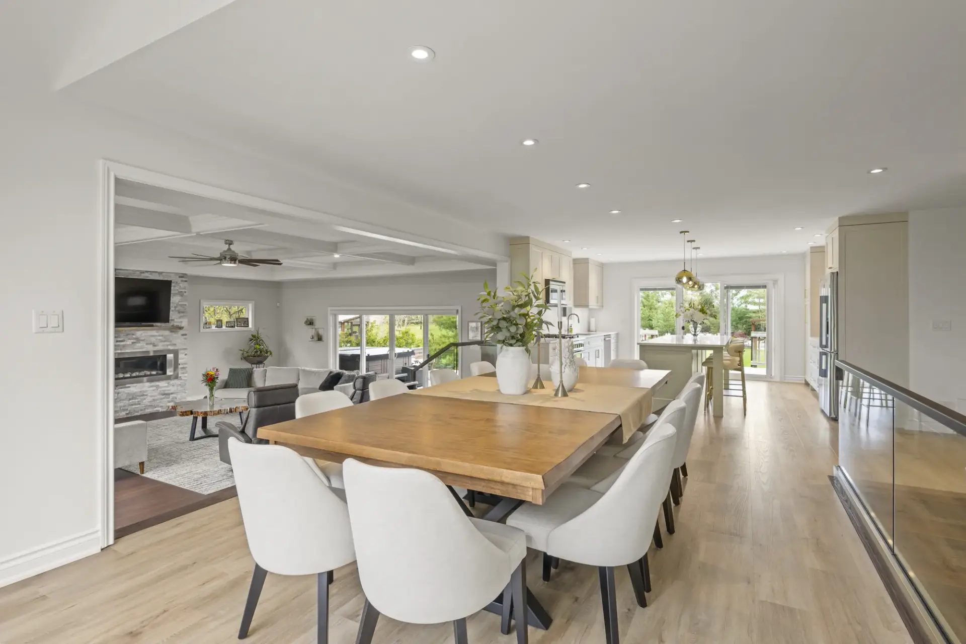
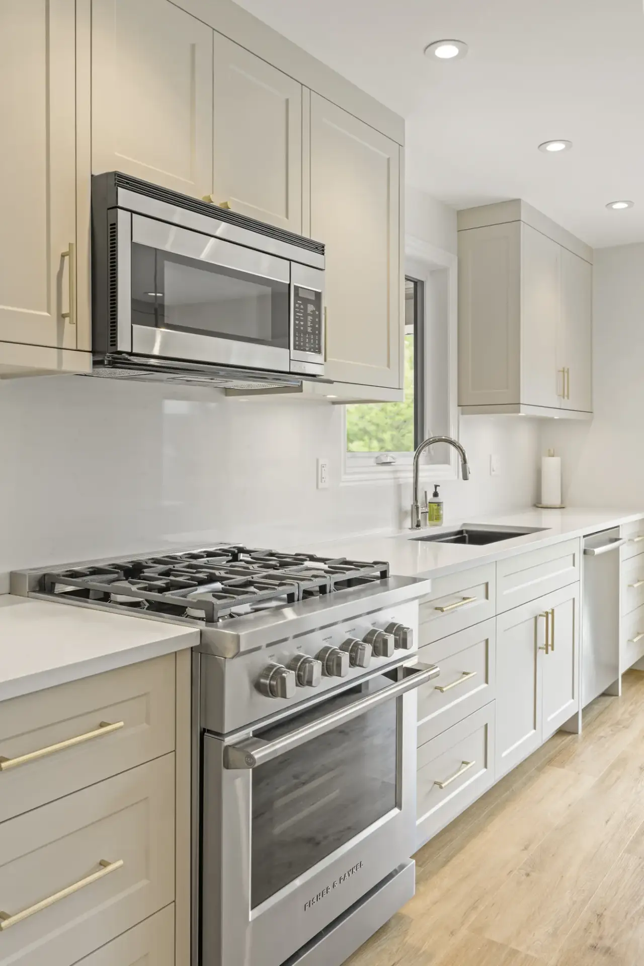
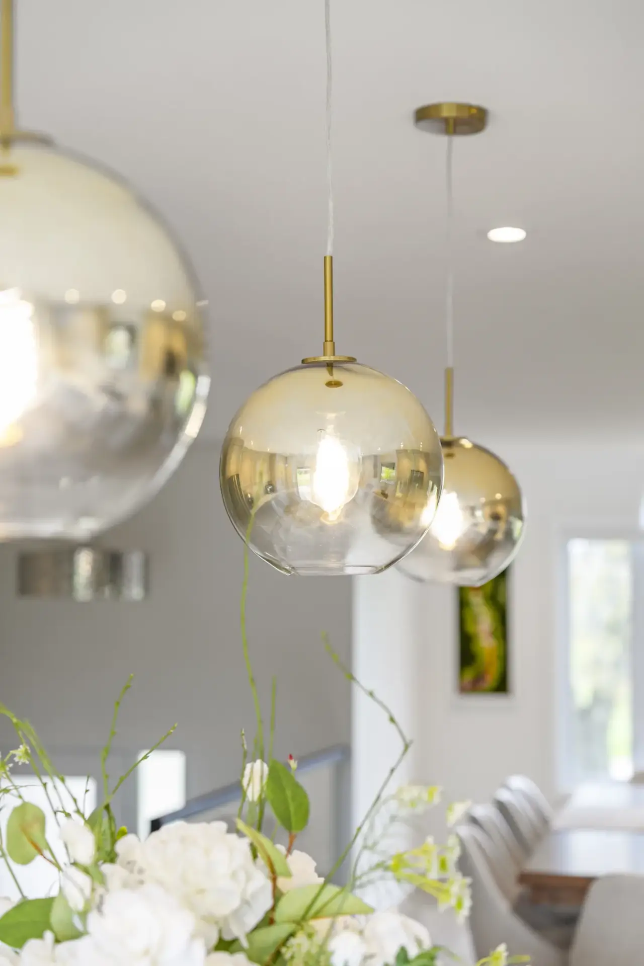
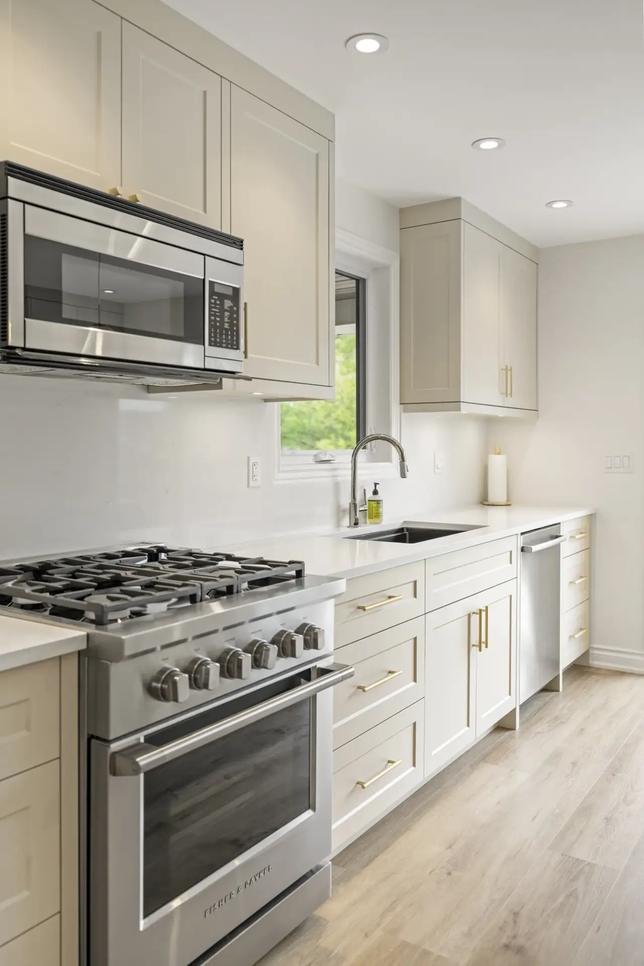
The finished kitchen and main floor renovation

Grimsby kitchen renovation with gas range, stainless refrigerator and quartz-topped island
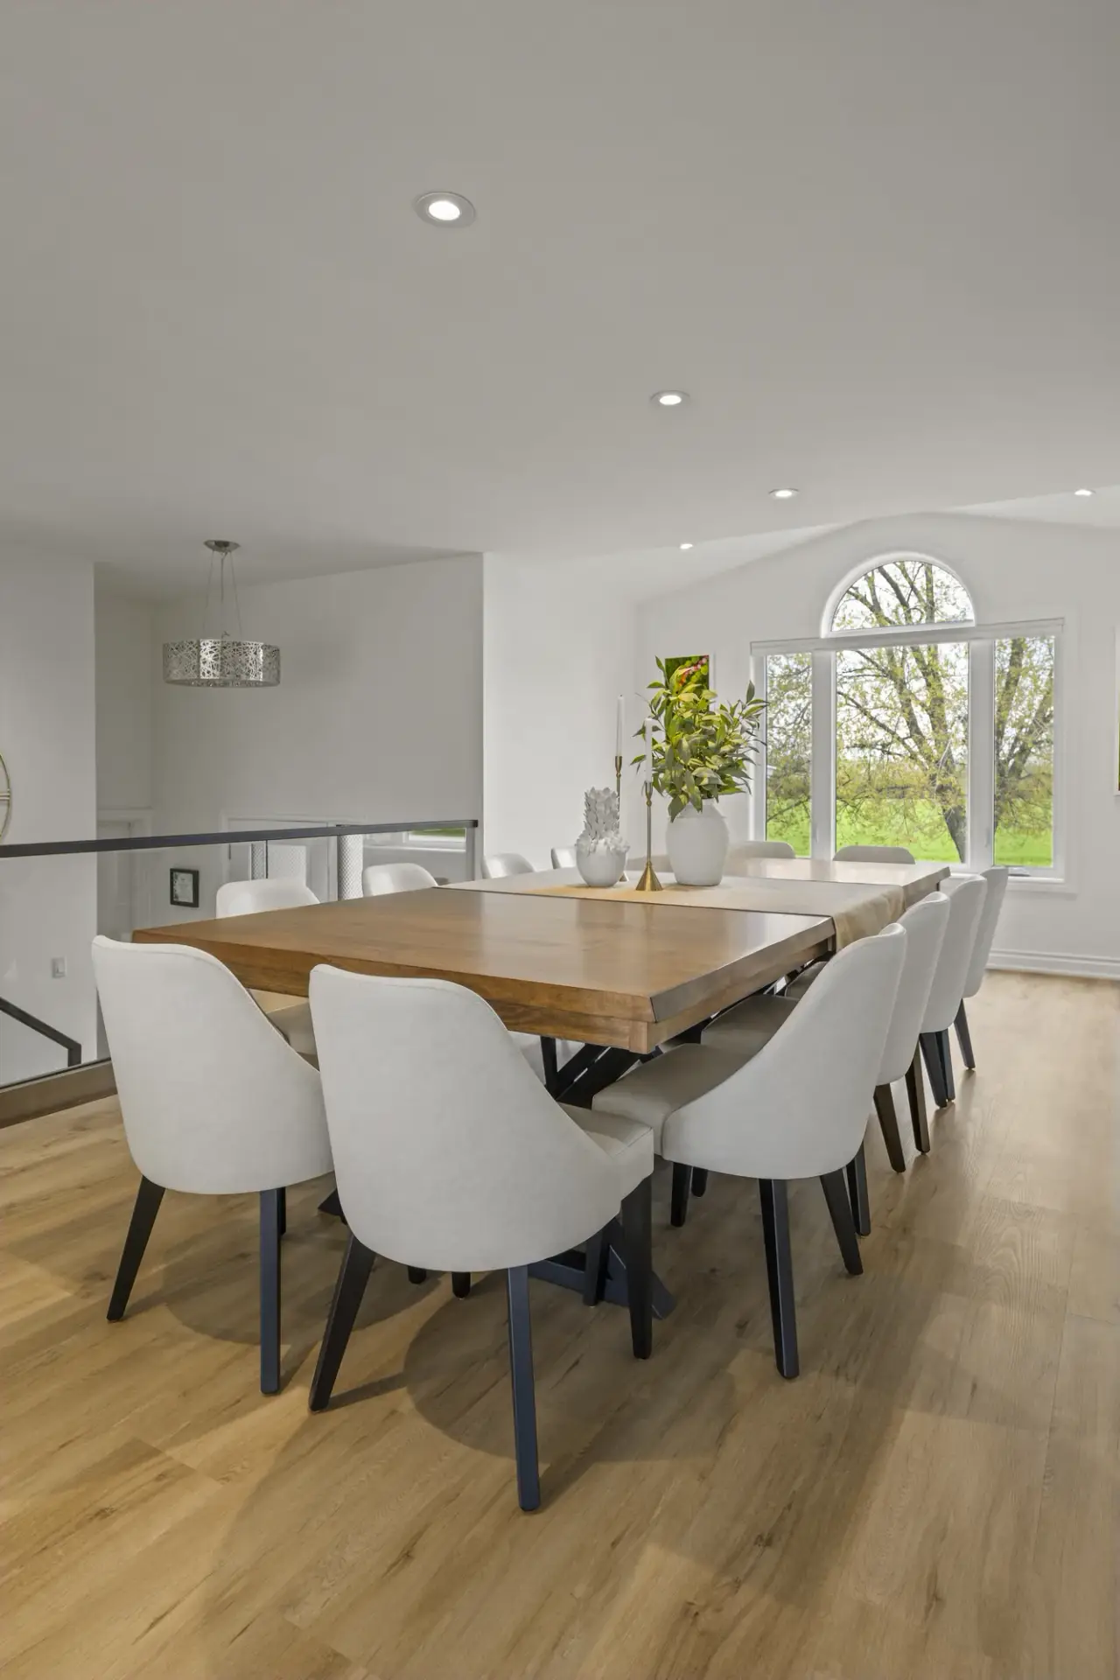
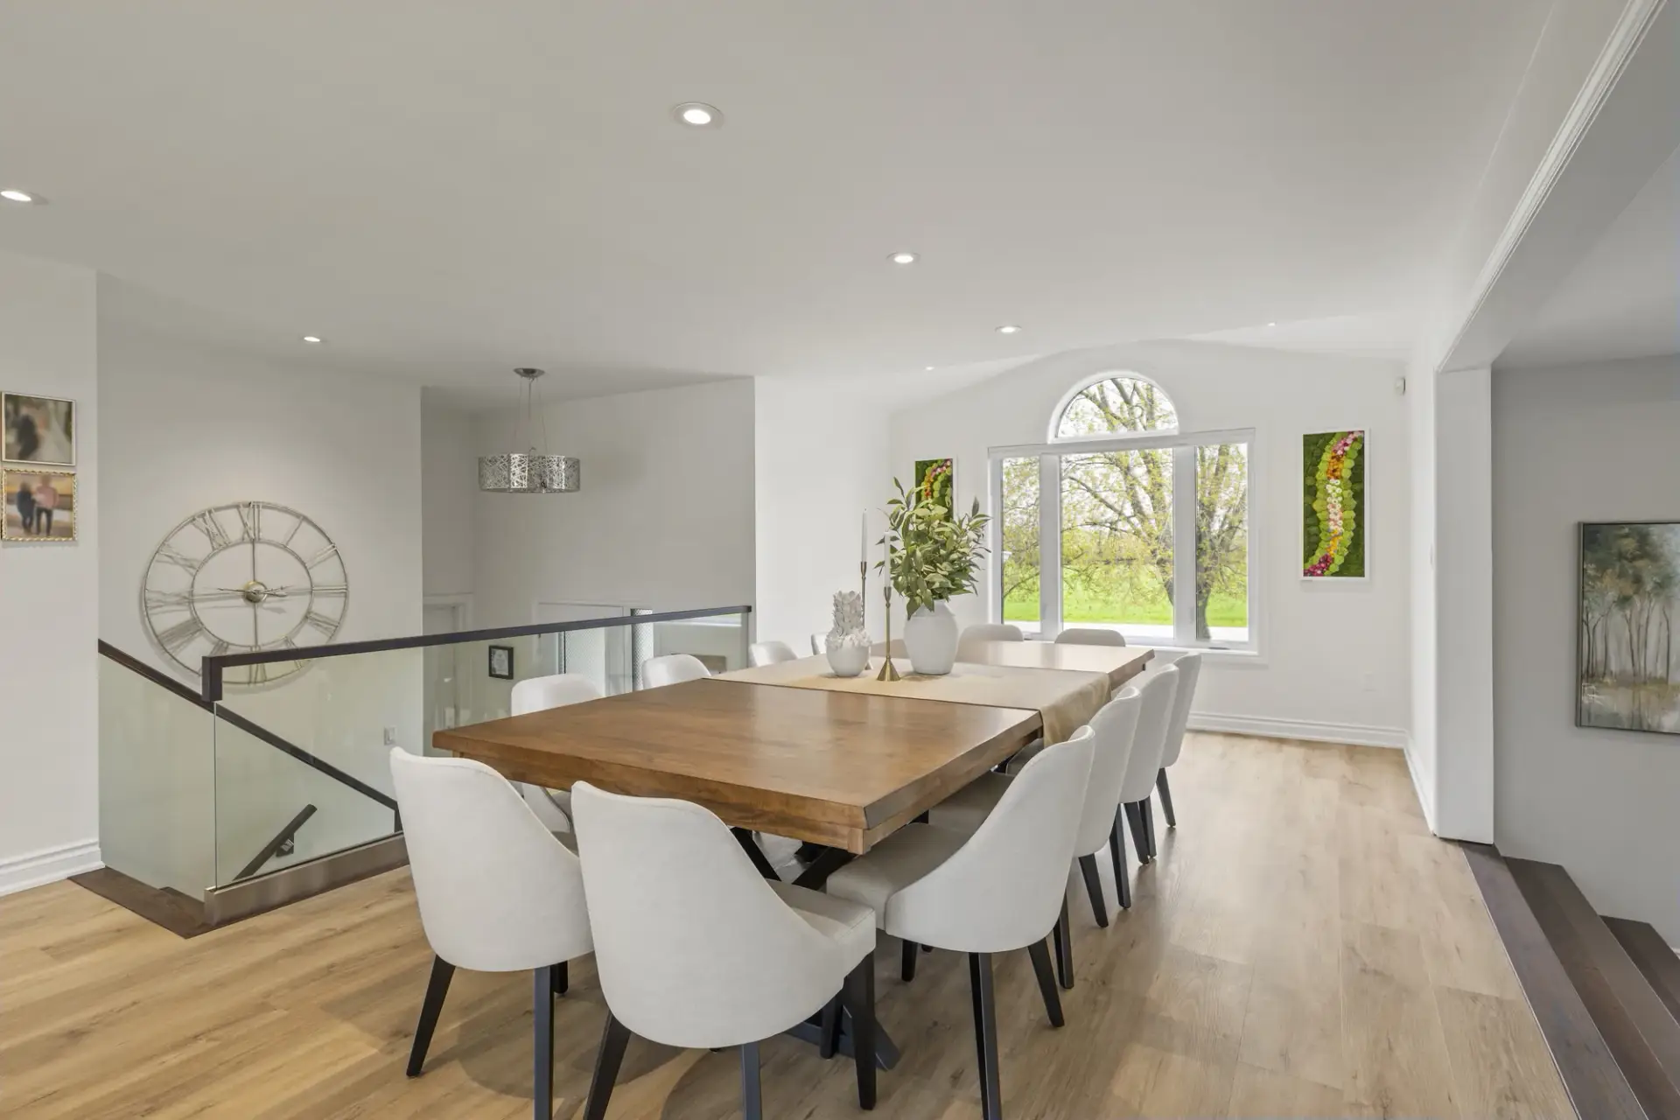
Open living and dining space with a fireplace, wood dining table and large windows
KITCHEN + MAIN FLOOR RENOVATION · GRIMSBY, ONTARIO

A Grimsby Kitchen That Finally Connected the Whole Family.

The Family

They cooked in one room while their family lived in another. The wall between the kitchen and the living area decided how every evening felt — separate. They wanted to be at the centre of their home, not tucked away in it.

The Problem

A single wall stood between the kitchen and the rest of the home, and it shaped every evening. Cooking meant stepping away from the family instead of being part of what was happening around them.

What Marcon Did

Structural wall removal, an open-concept main floor redesign, new cabinetry, countertops, backsplash, and cohesive flooring throughout. The kitchen became the heart of the home.

The Result

  • Open-concept main floor with the kitchen at the centre.
  • New custom cabinetry and full appliance integration.
  • Updated lighting and finishes throughout.
  • A daily routine that finally feels like one family in one home.
THE FINISHED HOME

More From This Project

Ready to Talk About Your Home?

Every year you wait is another year of “we really should do something about this.” Burlington homeowners have trusted Marcon since 1991. Your neighbourhood doesn’t have to change. Your home does.

Free · No pressure · In touch within a day or two