THE TRANSFORMATION
Before, During & After
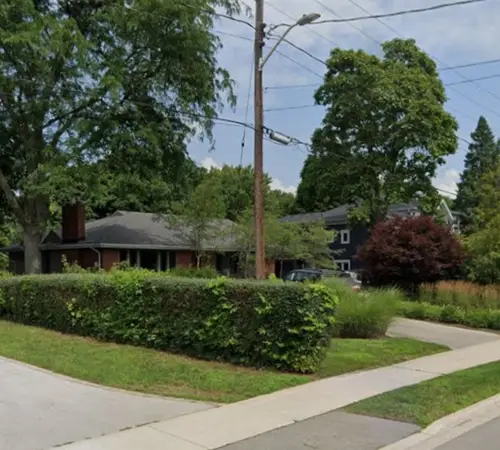
BEFORE
The original single-storey bungalow
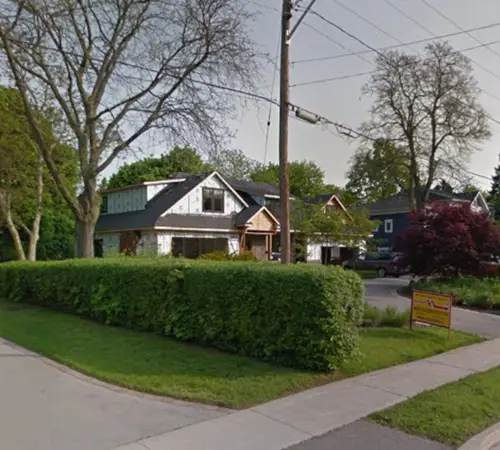
DURING
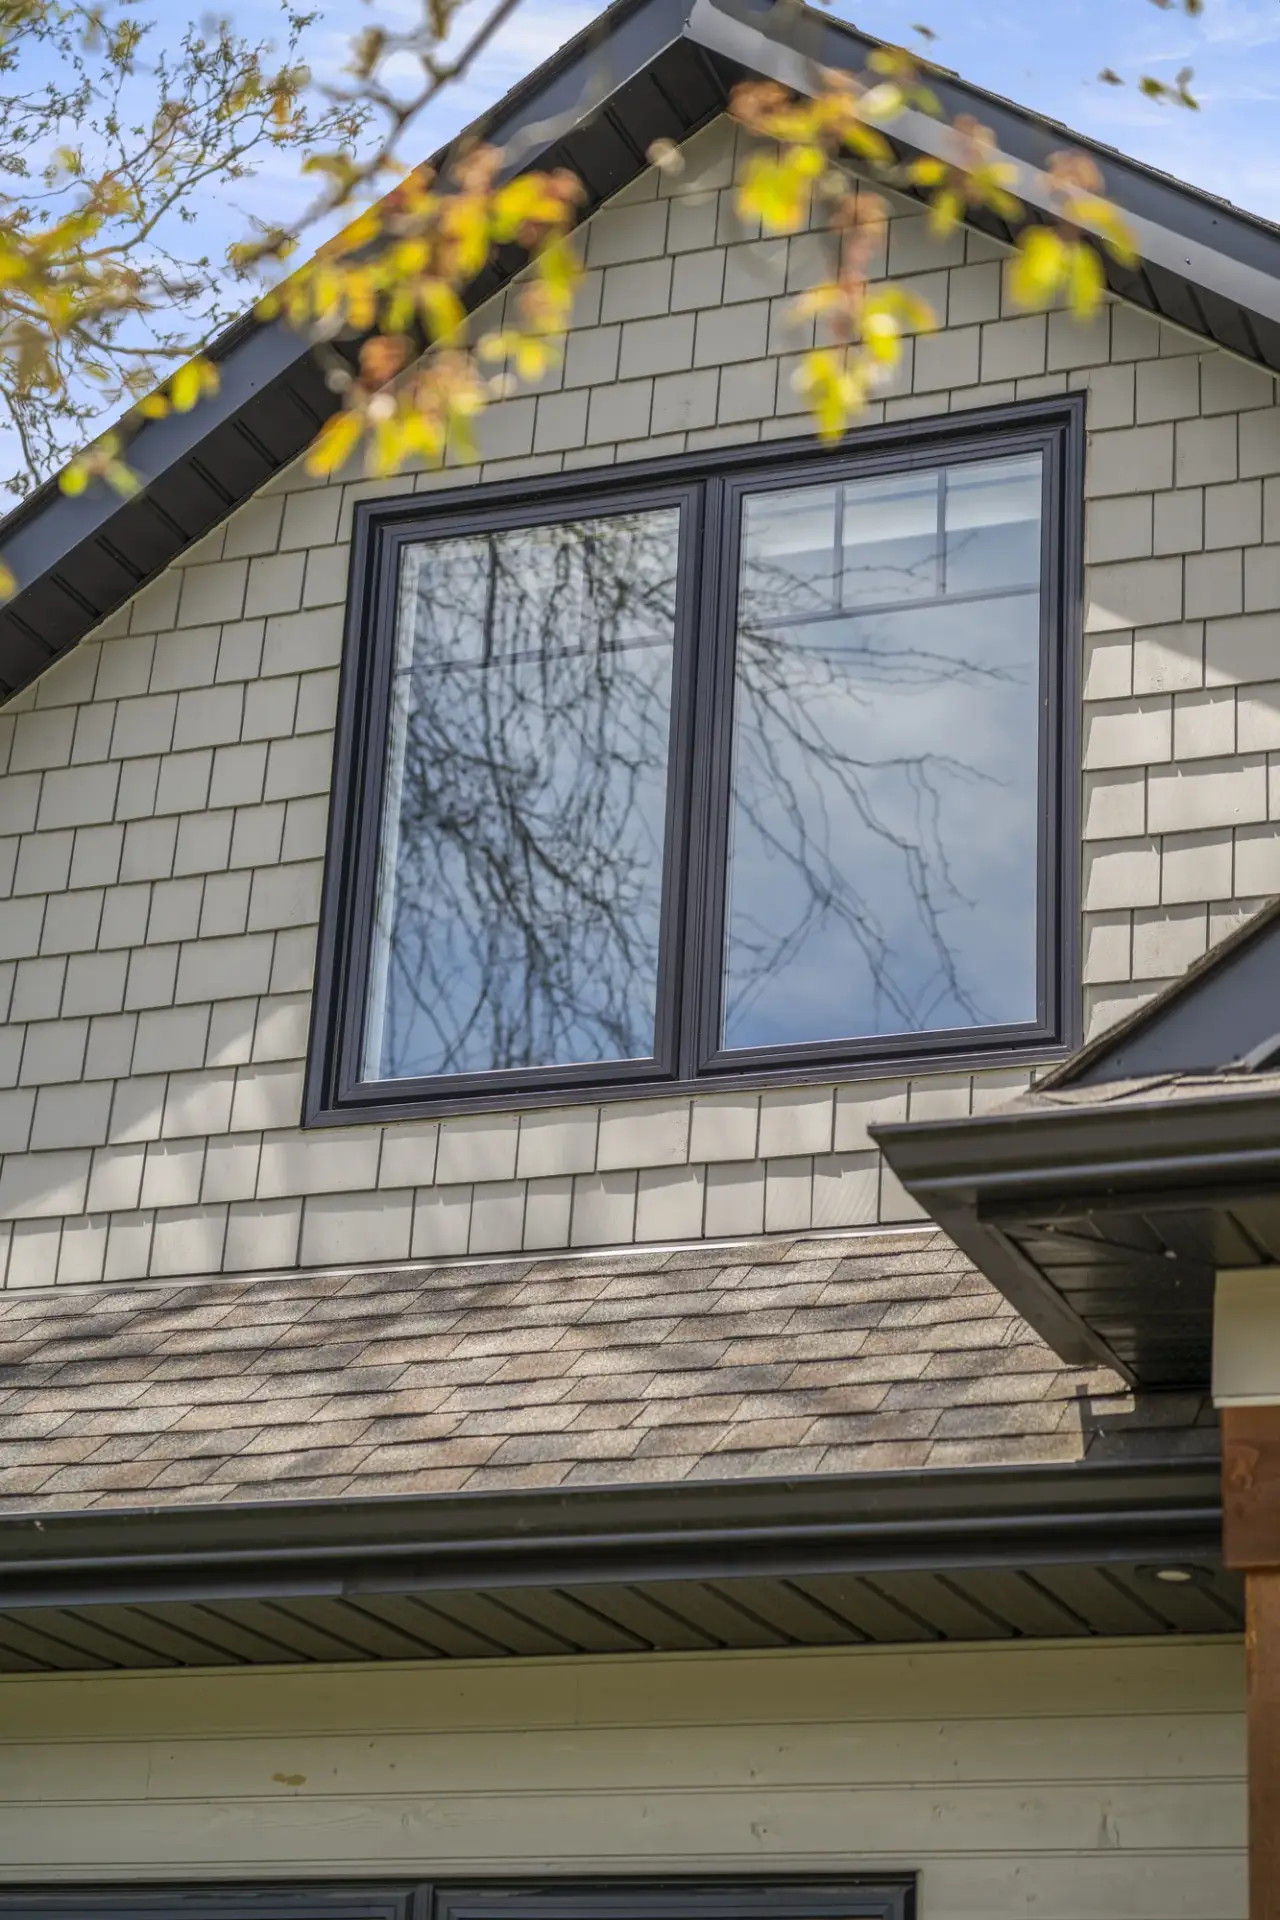
Second-storey addition started
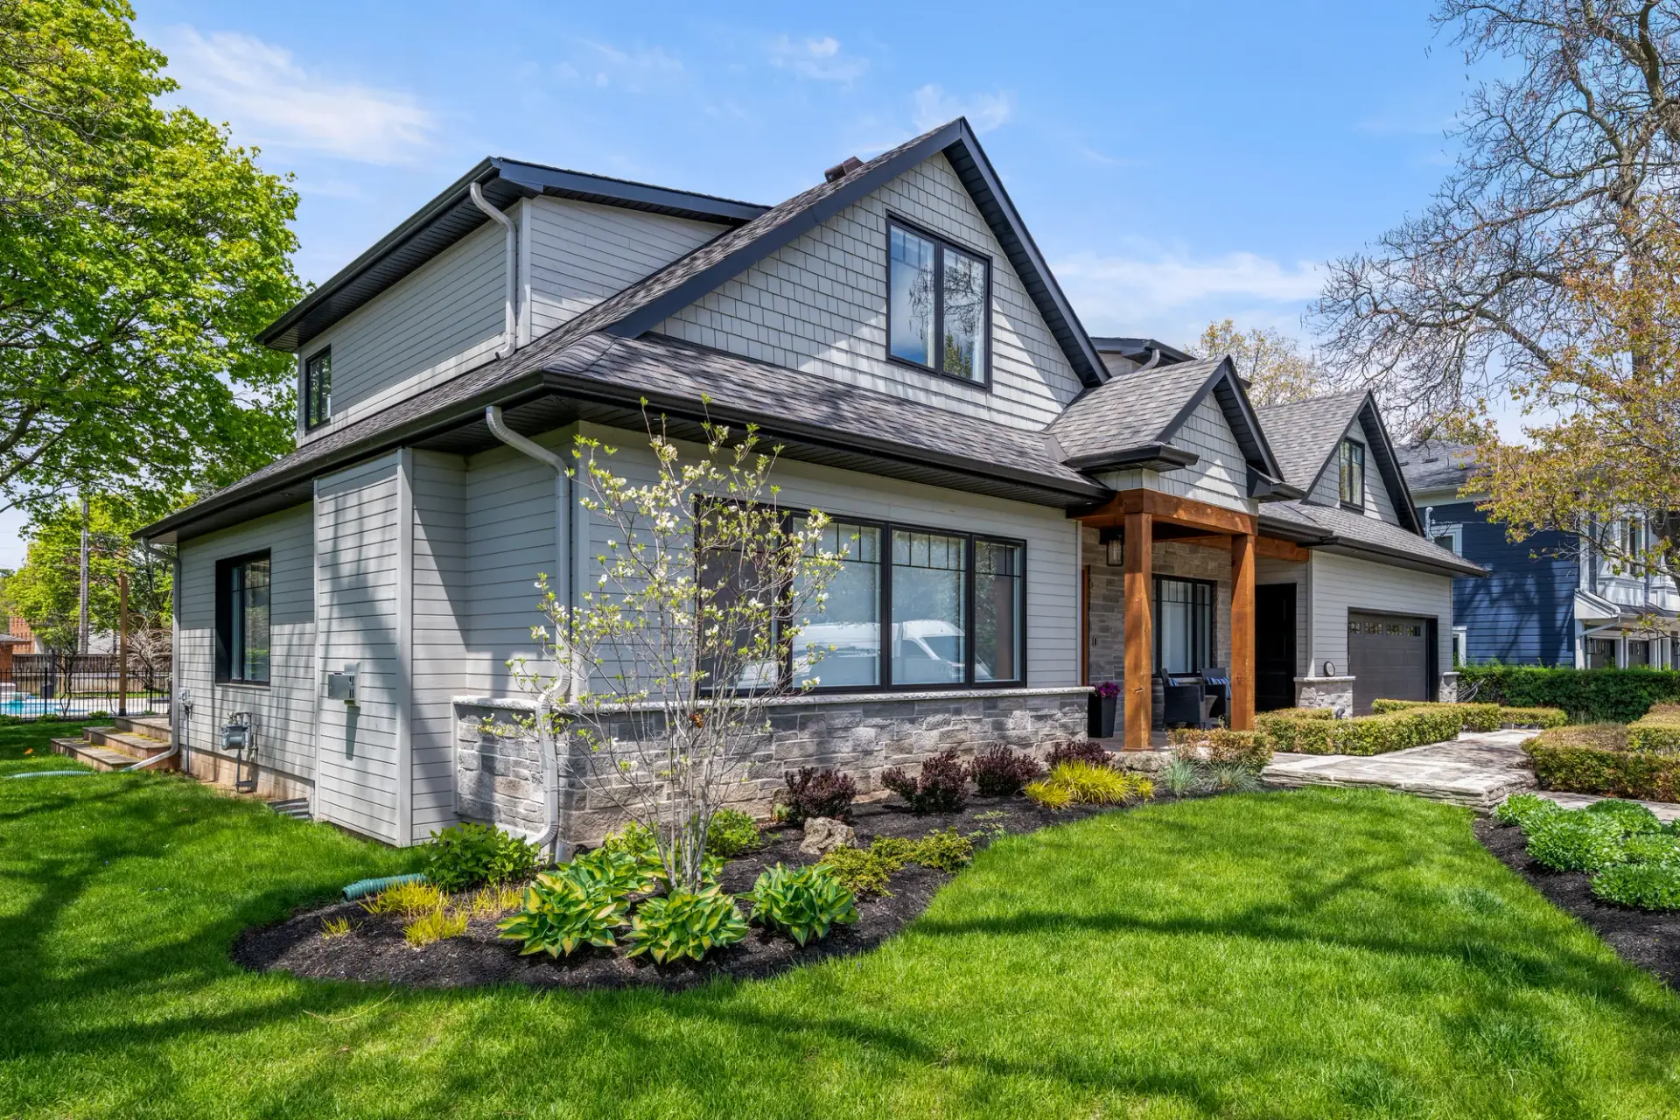
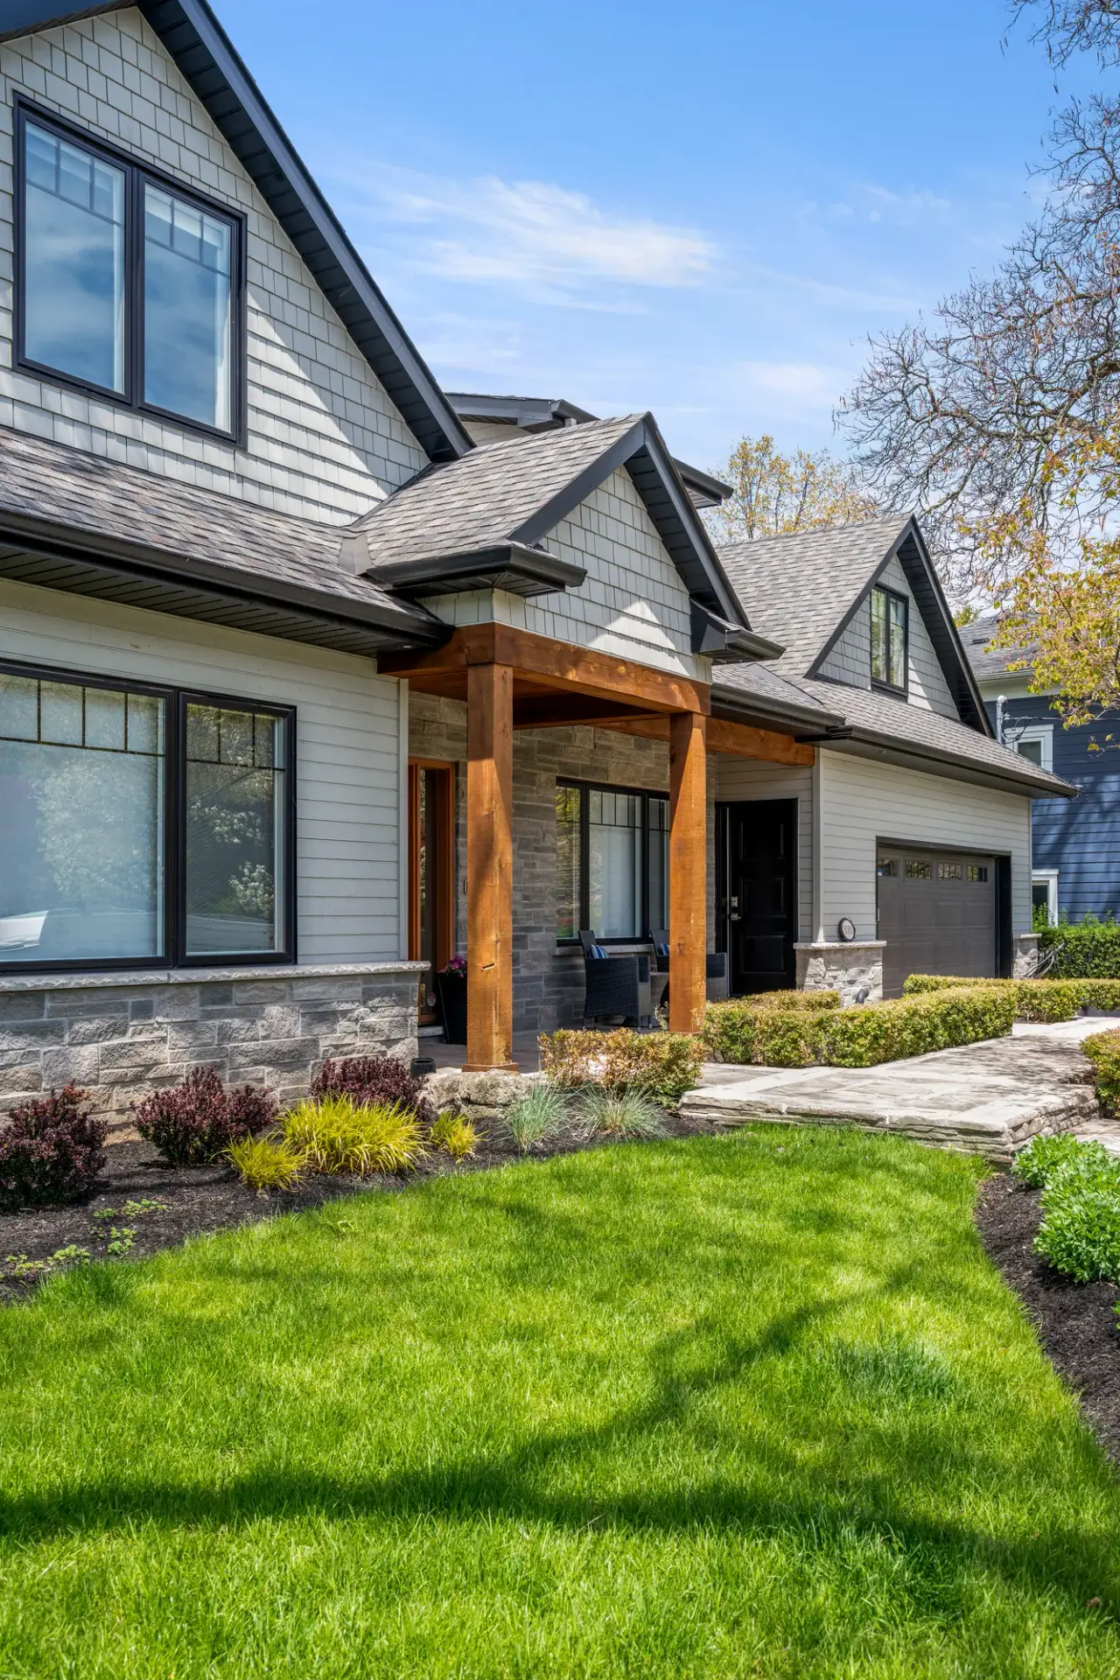
AFTER
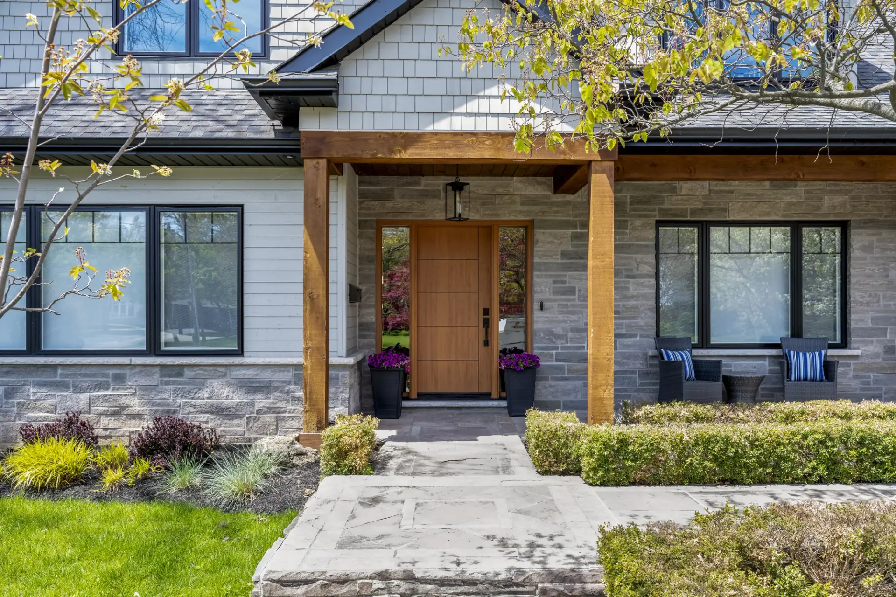
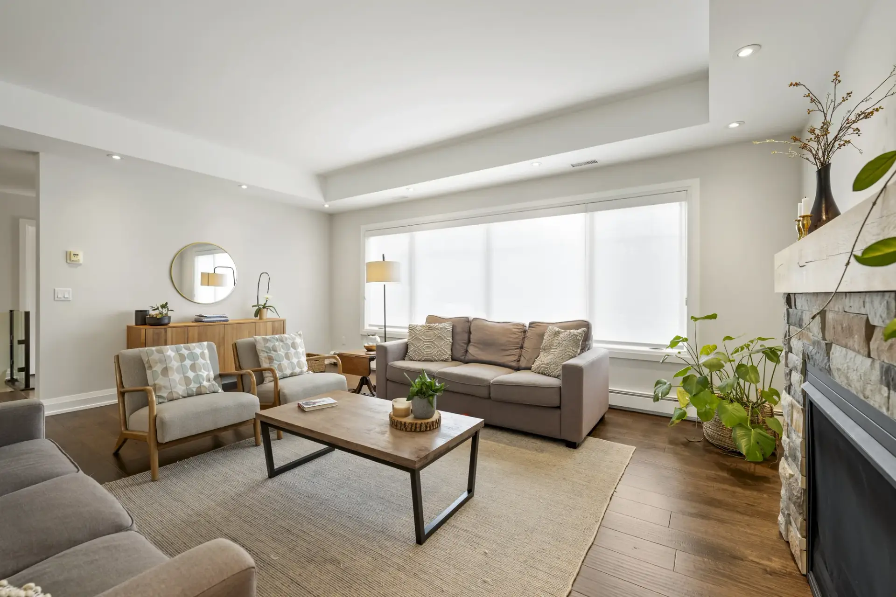
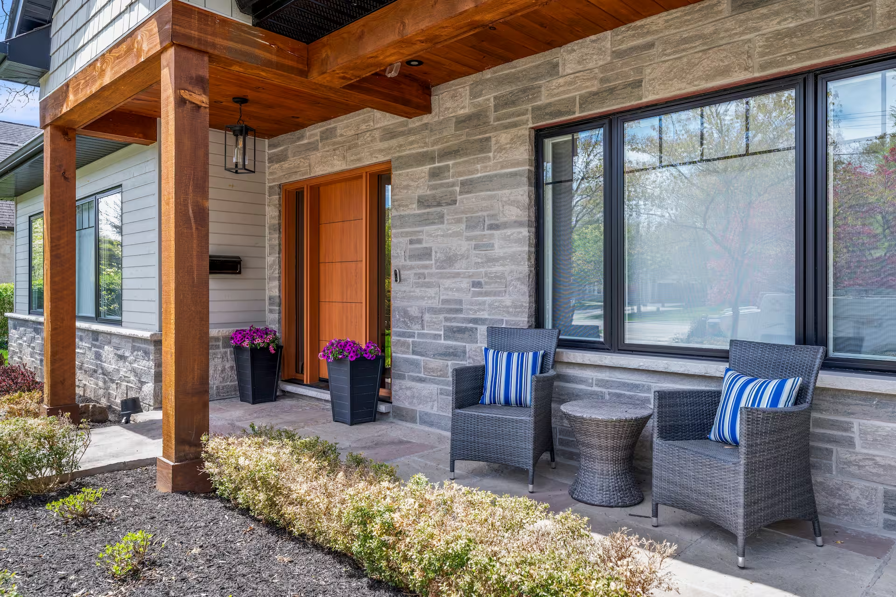
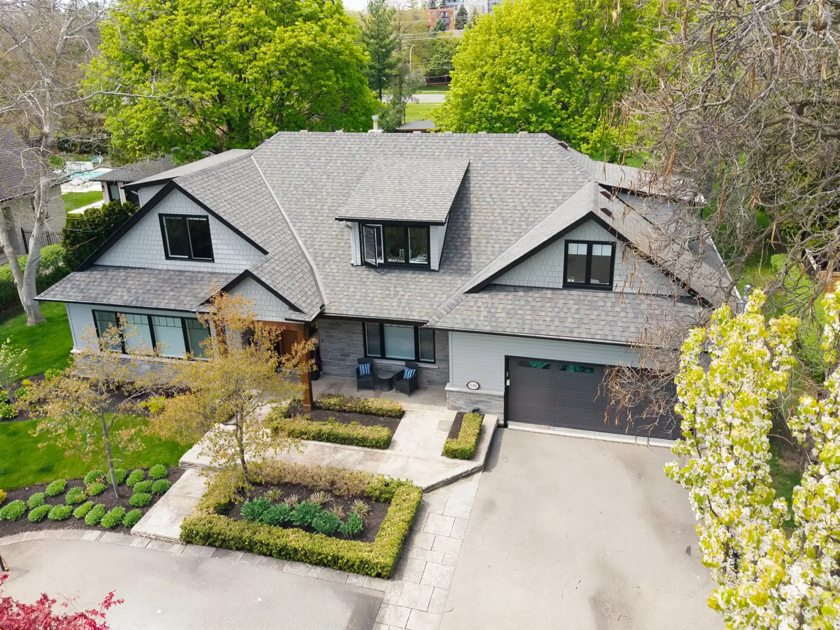
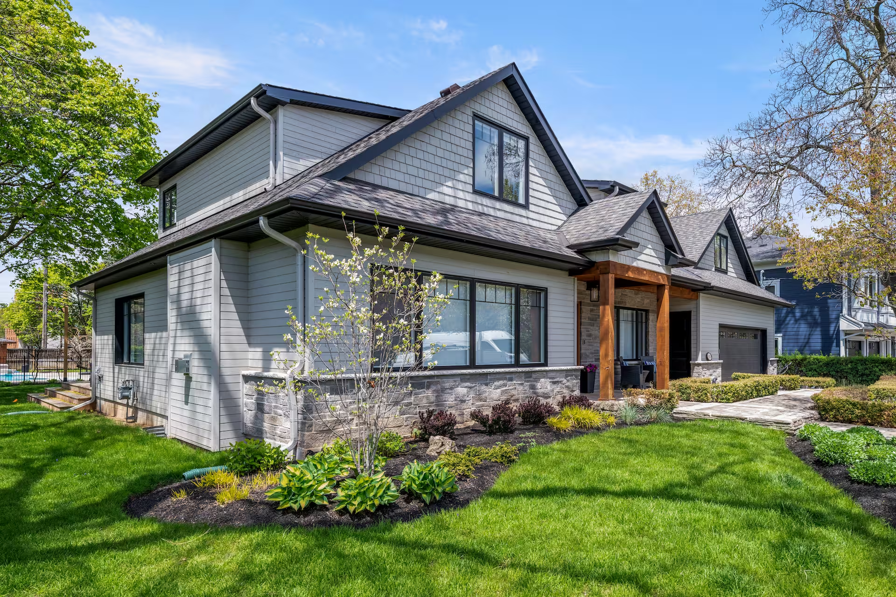
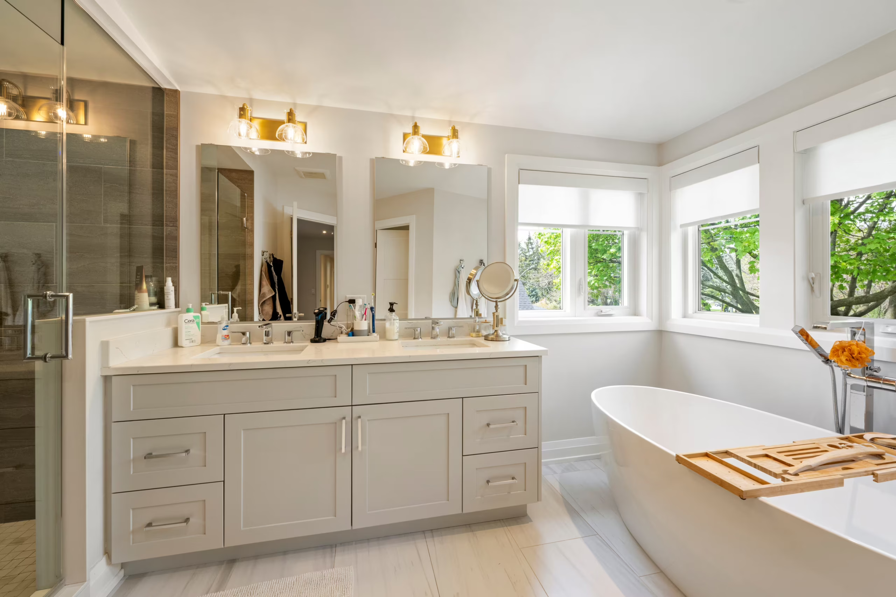
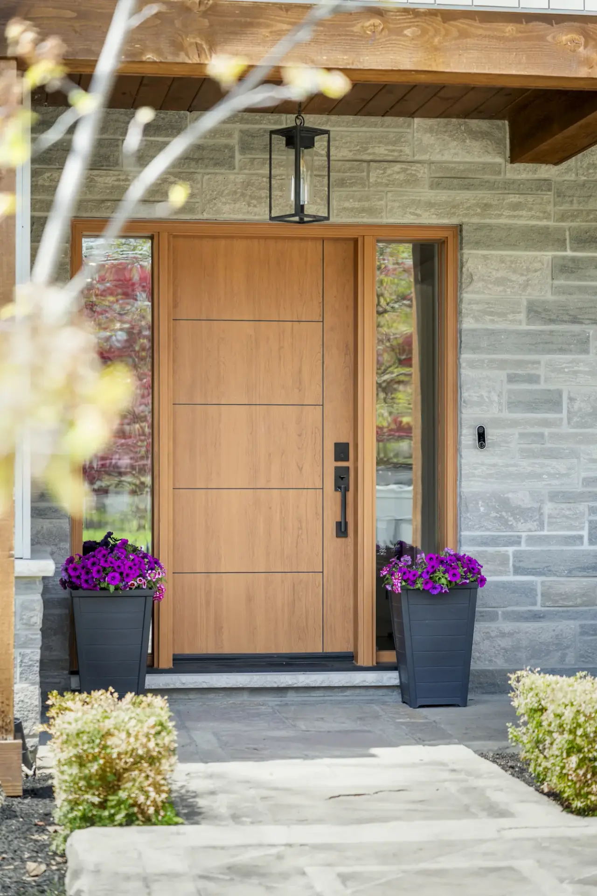
The finished full home transformation
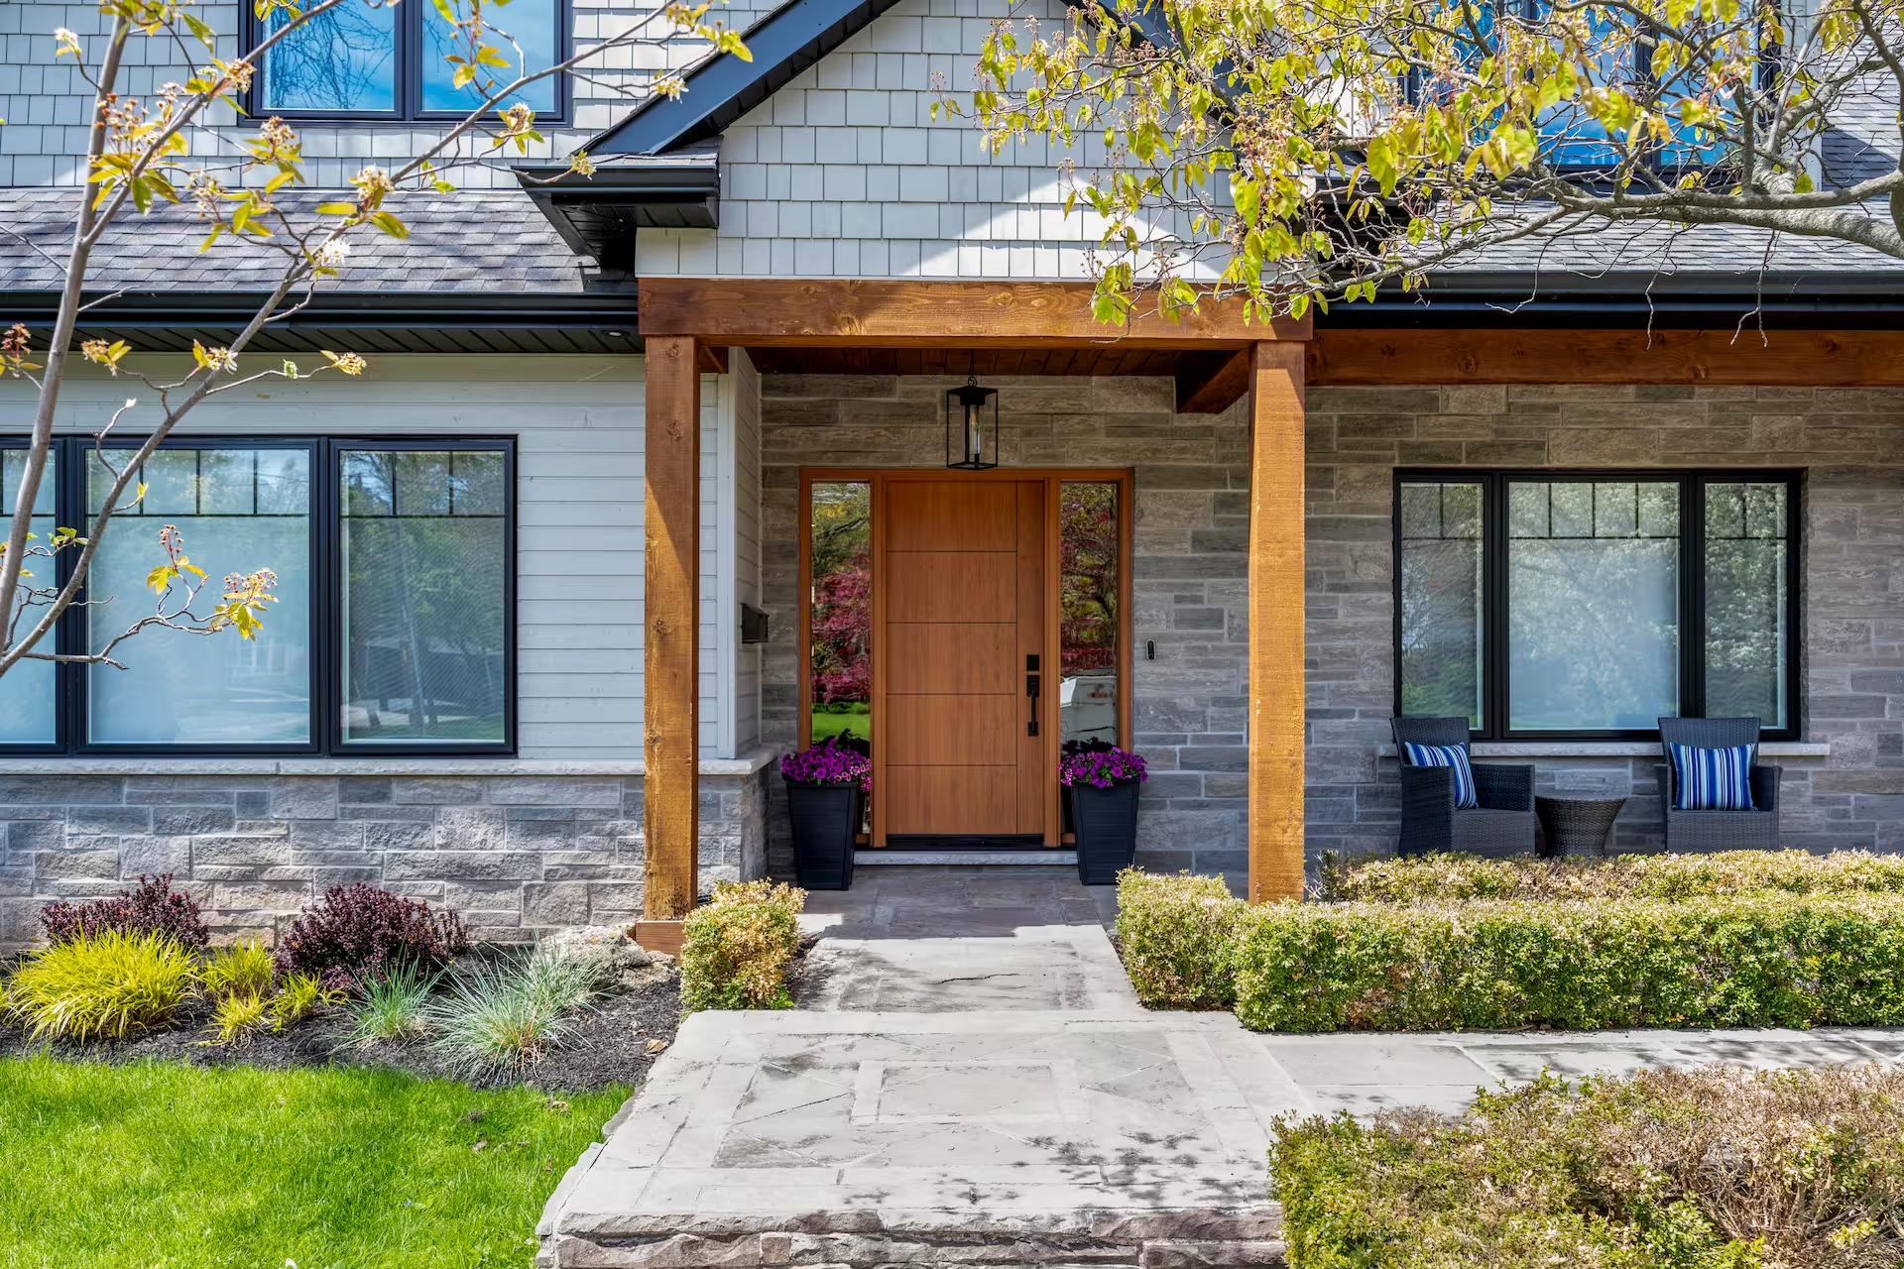
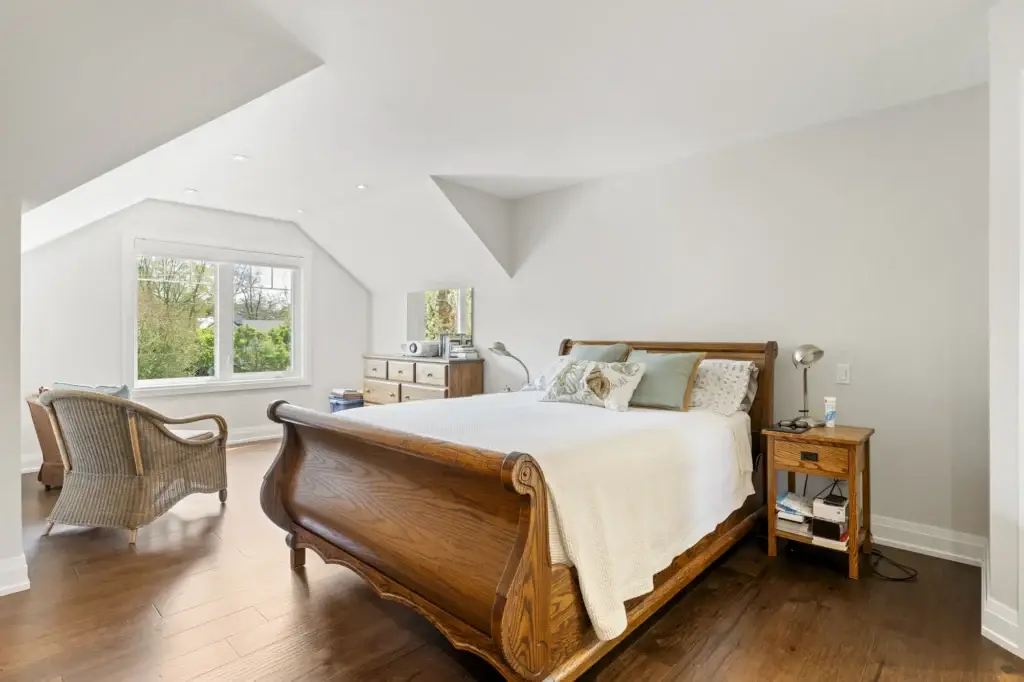
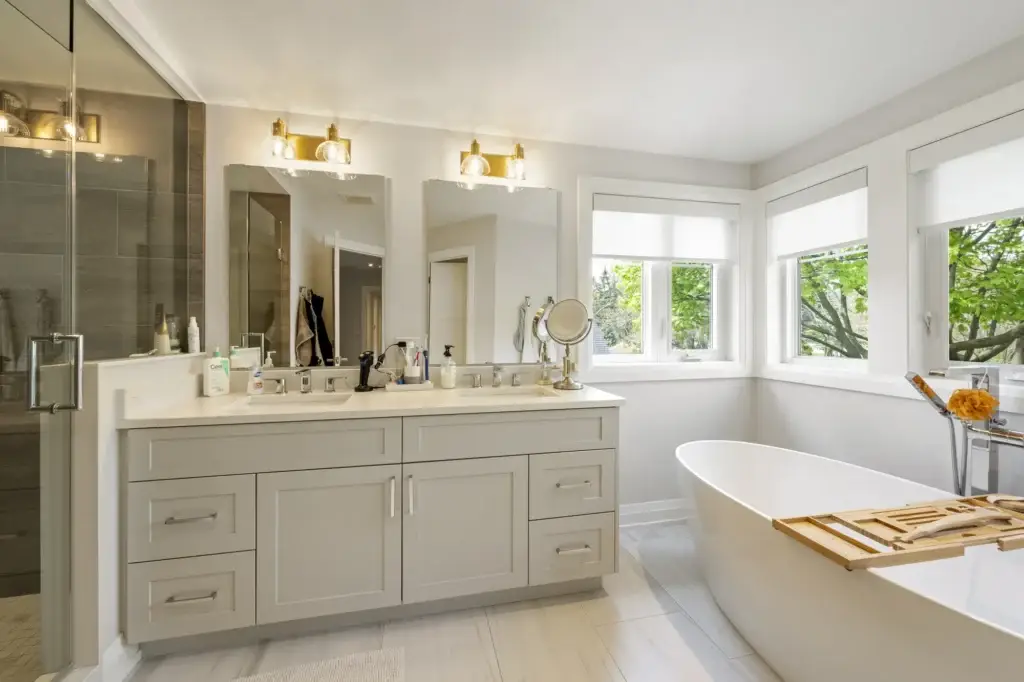
FULL HOME TRANSFORMATION · BURLINGTON, ONTARIO
A Burlington Home That Was Ready for Its Next Chapter.
The Family
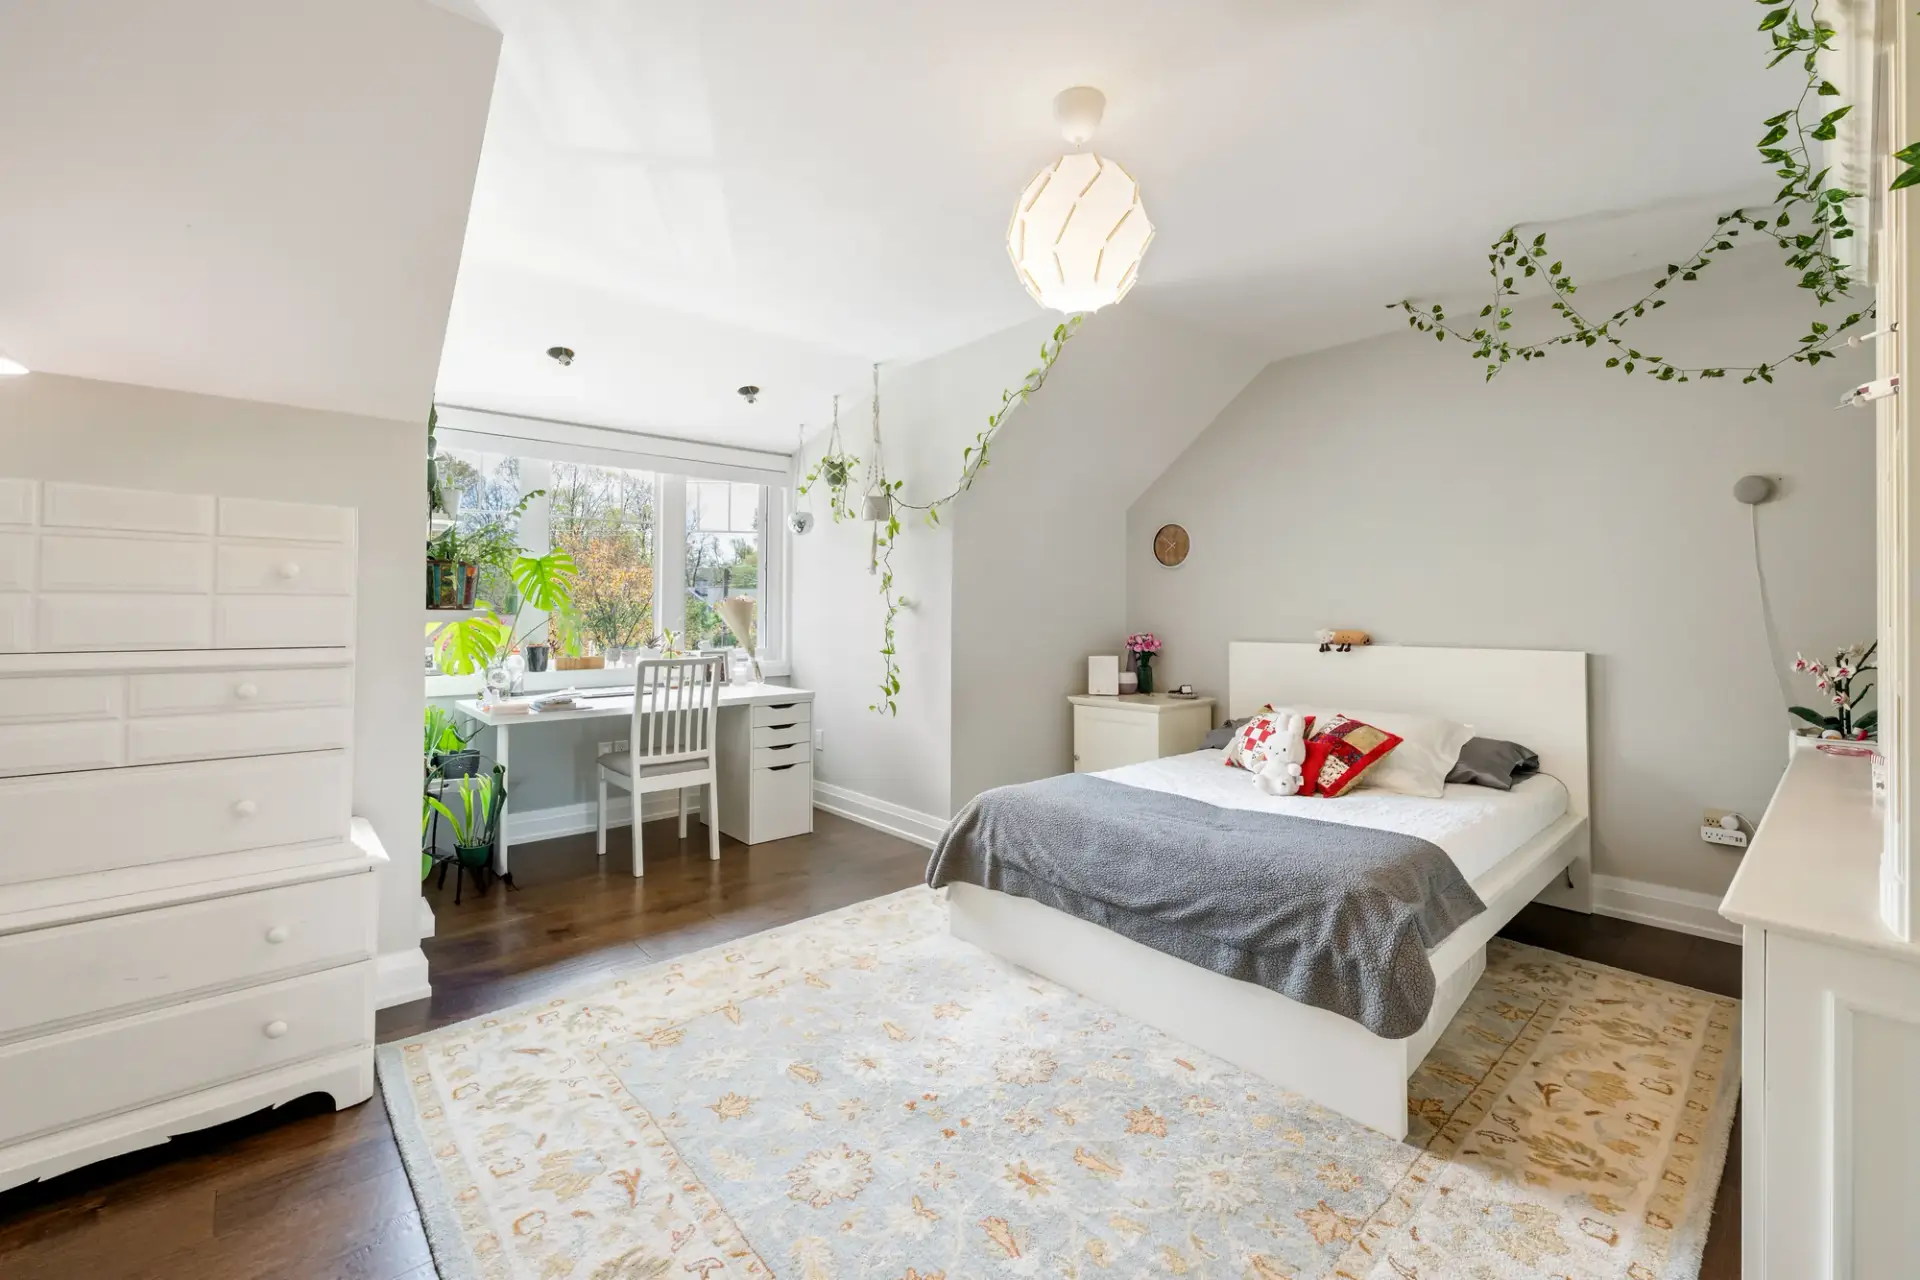
They had been in the Burlington house long enough to know they were not leaving it. The kids had other opinions about the space, mostly that there was not enough of it. Bedrooms were tight, and every year the house felt a little smaller. They wanted to solve it once, properly, in the home they already had.
The Problem
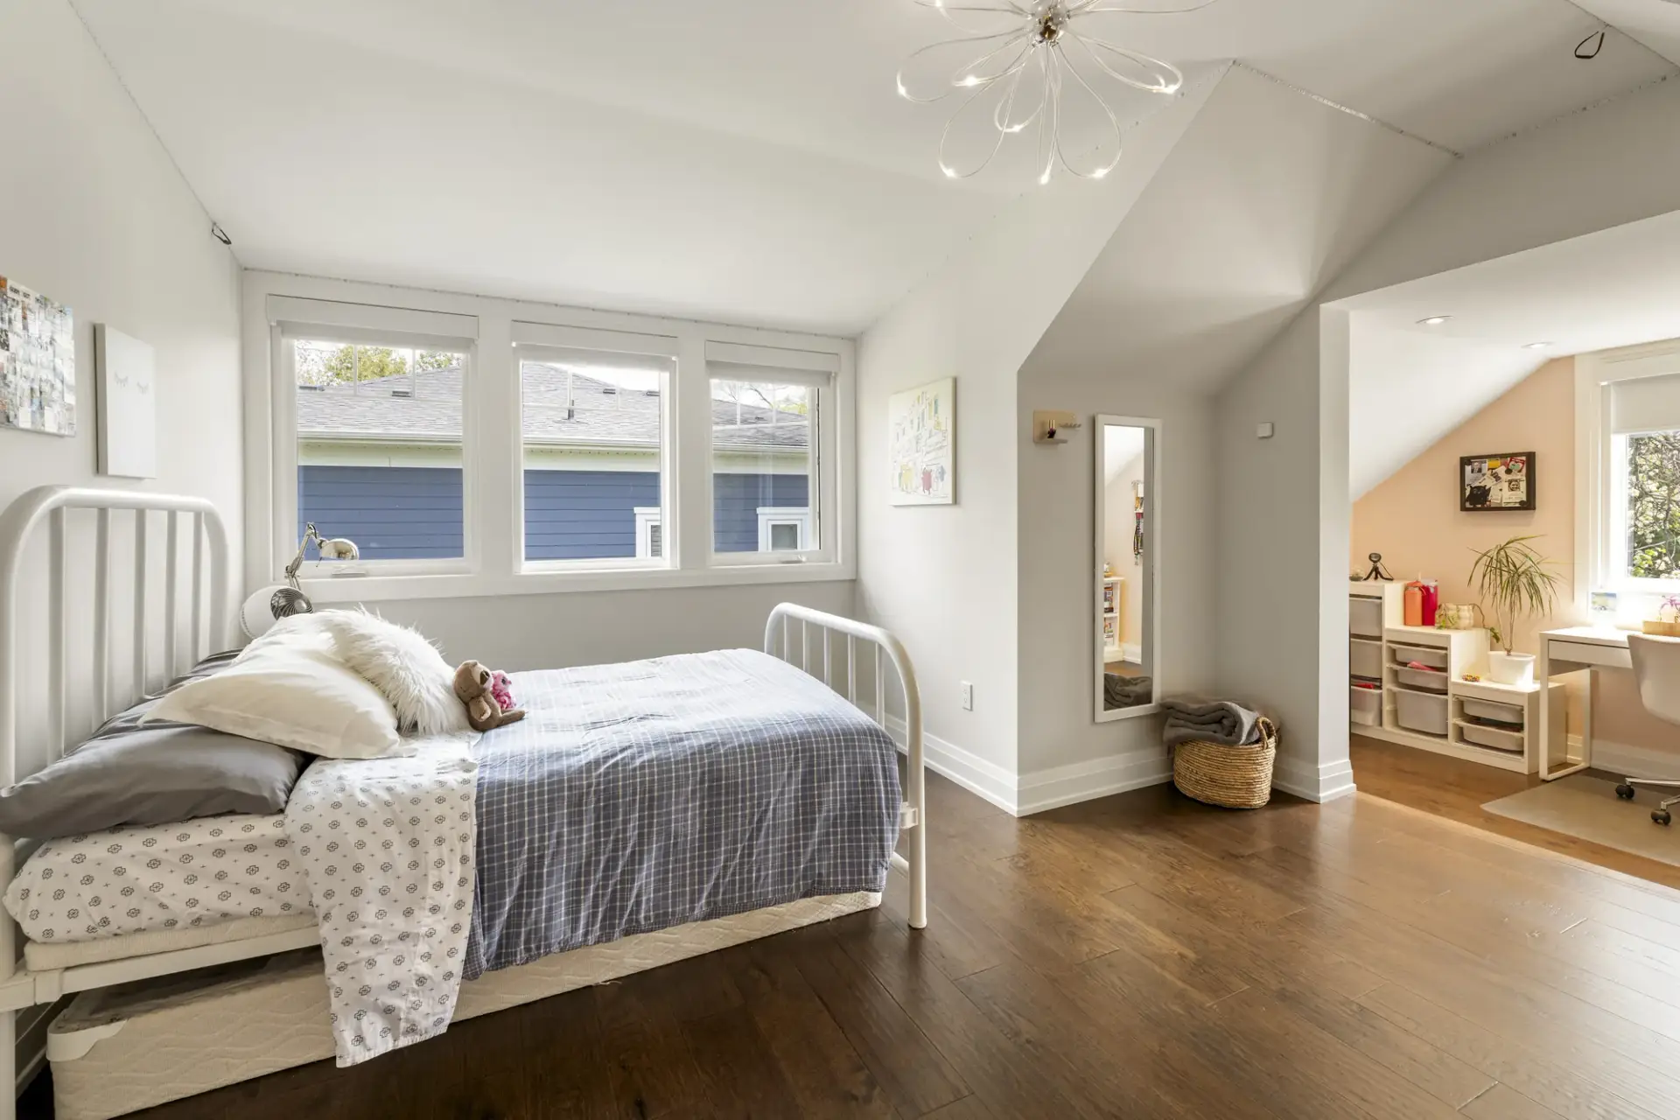
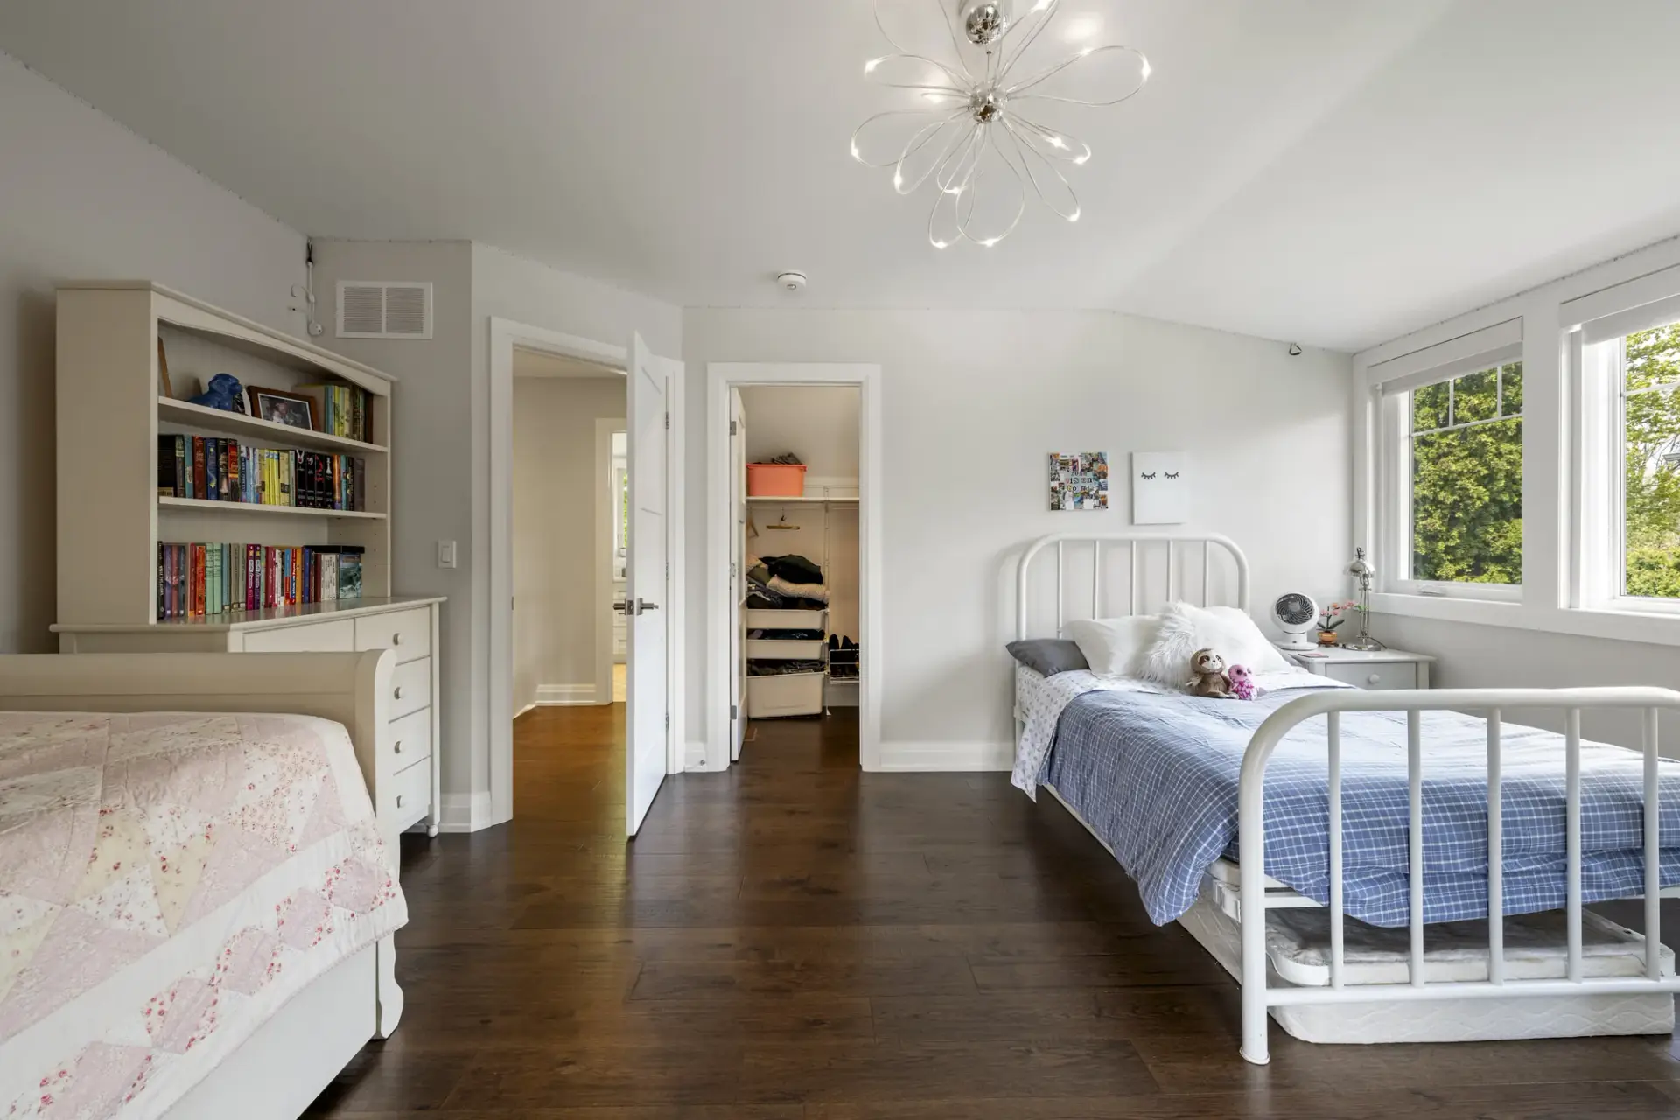
The house was out of room and out of date. Growing kids needed bedrooms the single-storey footprint could not give them, and the main floor had been closed off and dated for years. A series of small updates was never going to add up to what the house actually needed.
What Marcon Did
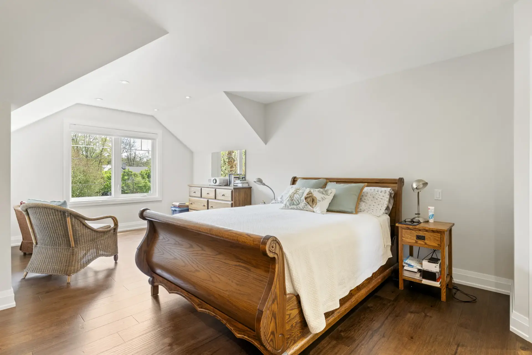
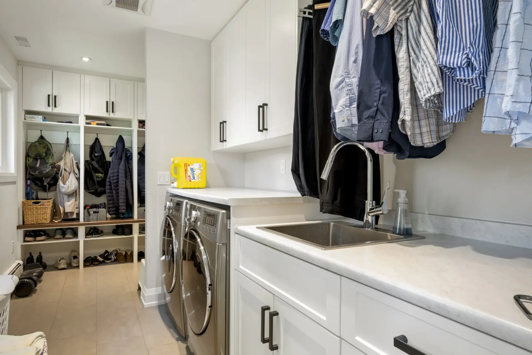
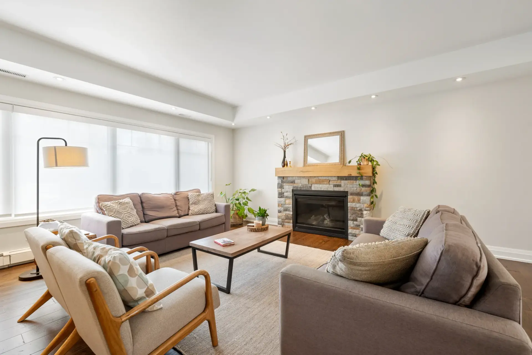
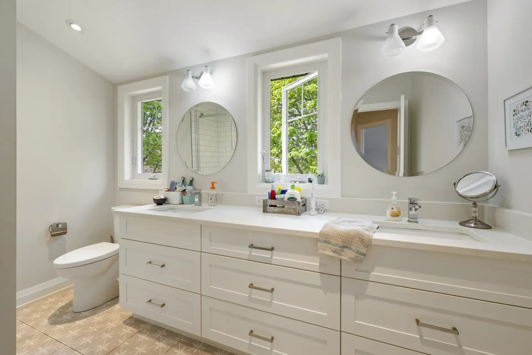
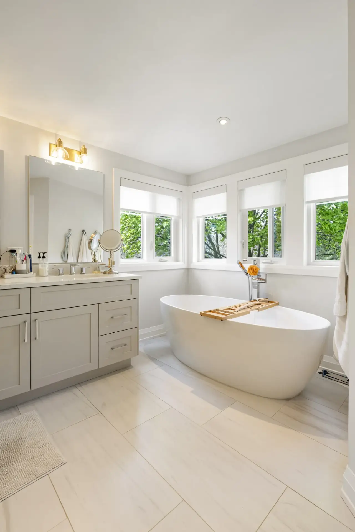
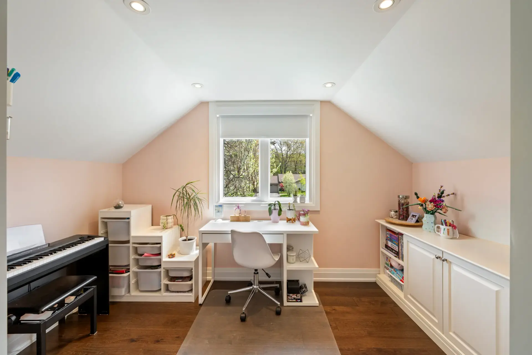
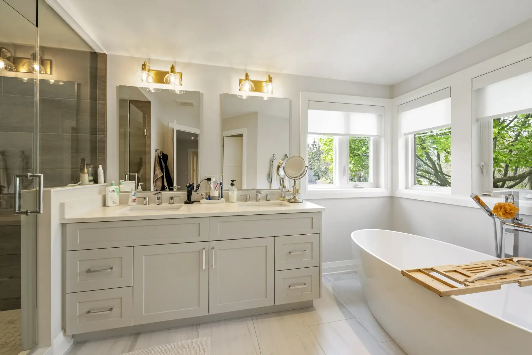
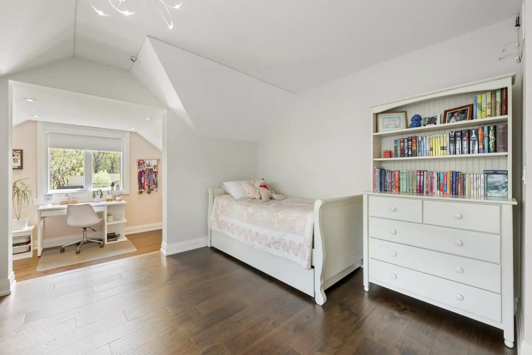
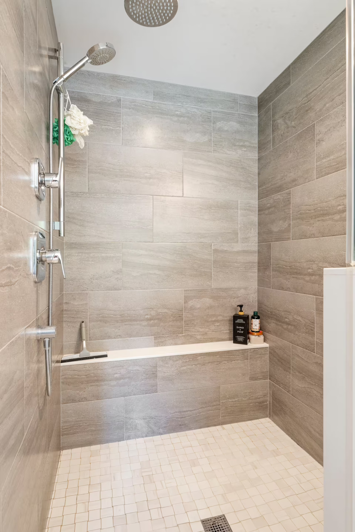
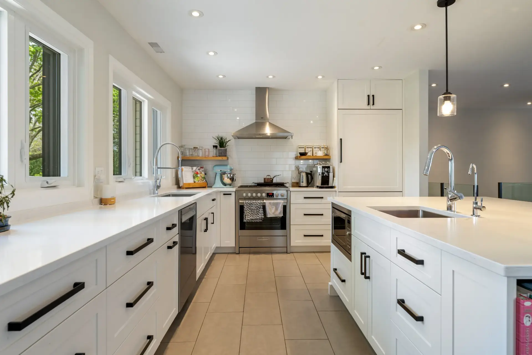
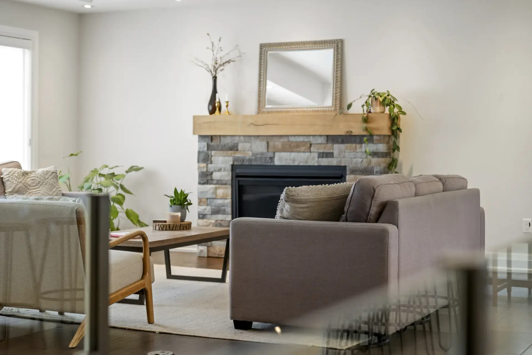
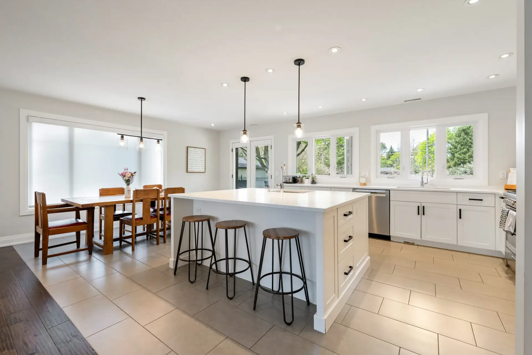
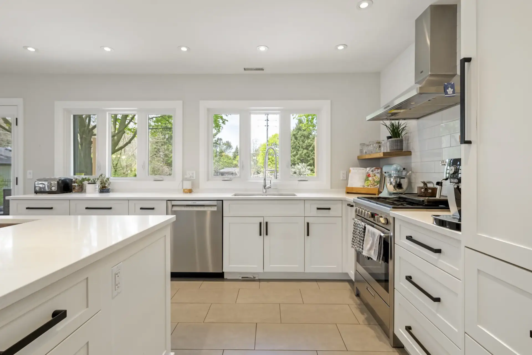
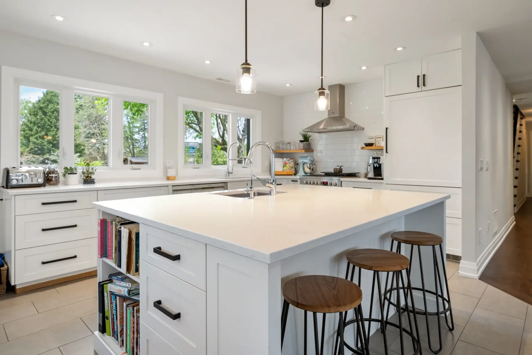
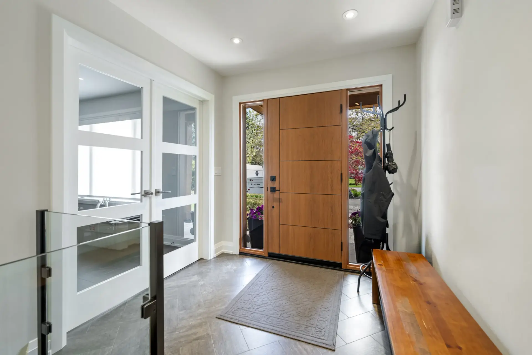
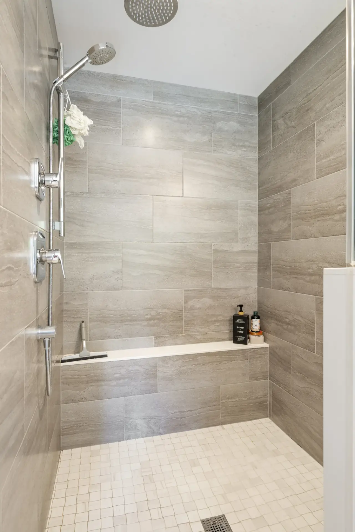
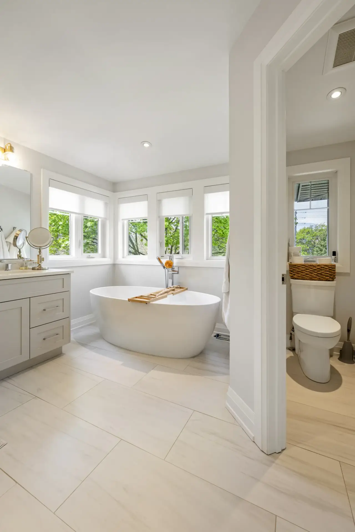
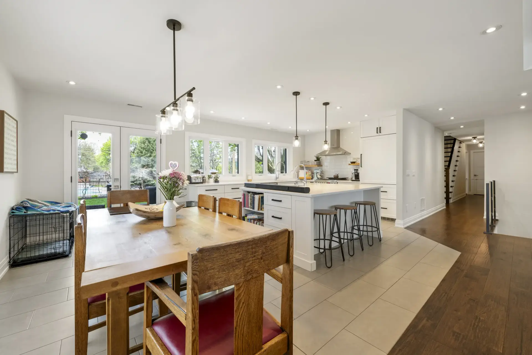
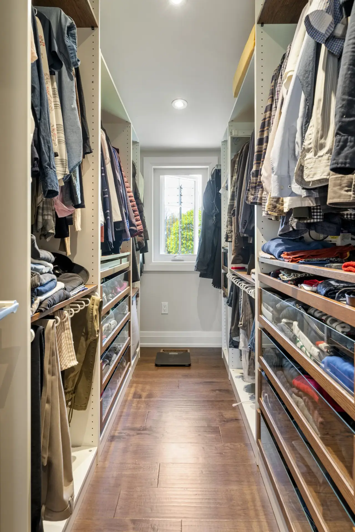
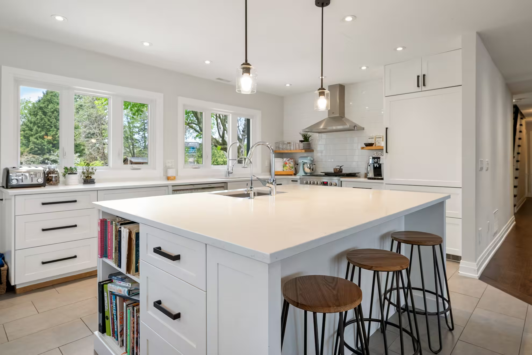
A second storey addition was the heart of the project. It gave the family the bedrooms they had run out of and changed the shape of the house from the street up. From there the work carried through the rest of the home: structural updates, a refreshed exterior, a reimagined main floor, a new kitchen, new bathrooms and complete finish work. One coordinated schedule, one team, one home that looks and feels entirely new, at the address they refused to leave.
The Result
- A new second storey with the bedrooms the family had run out of.
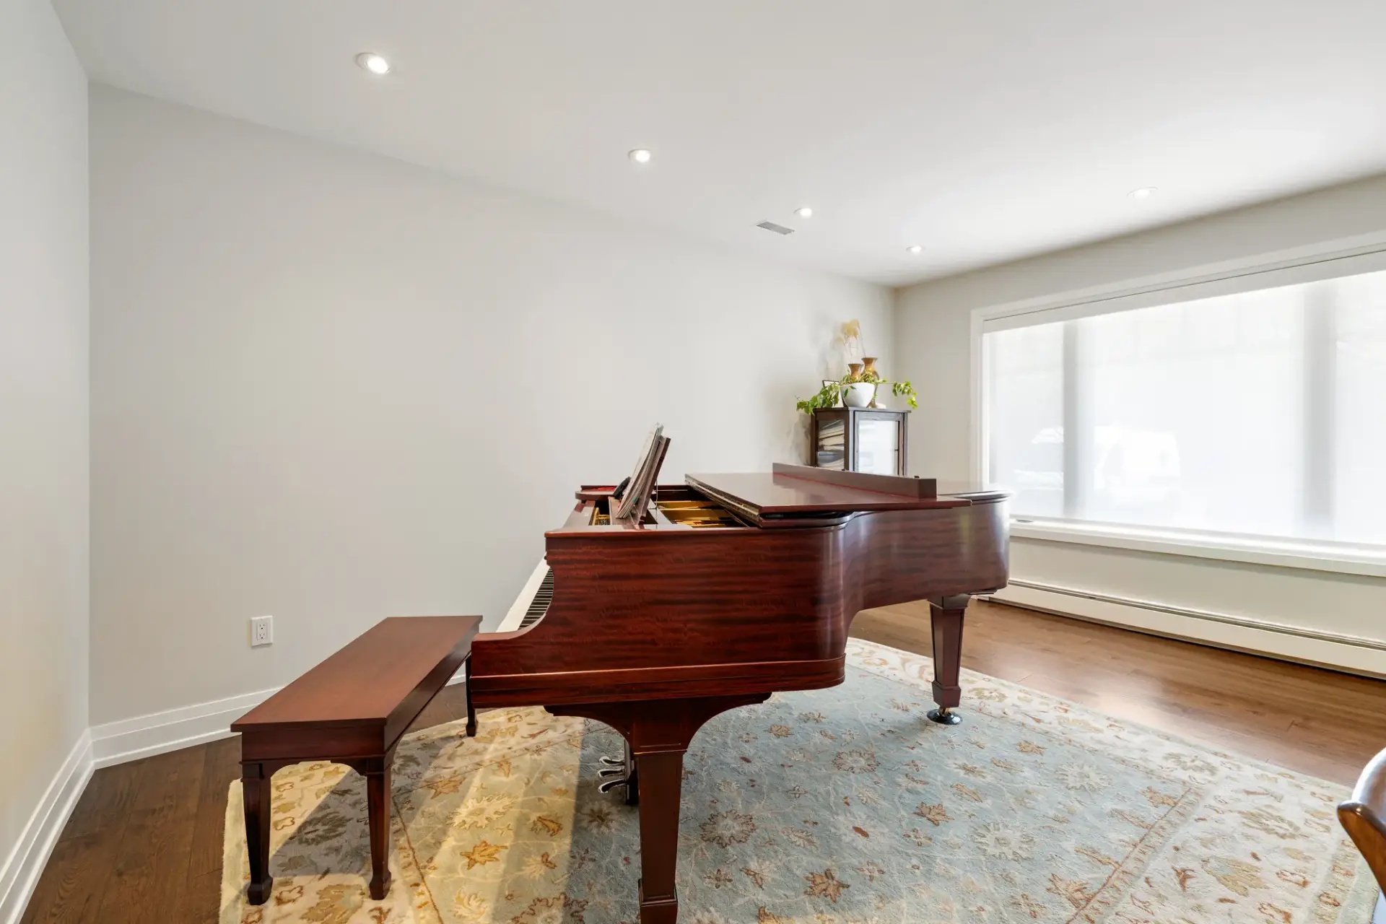
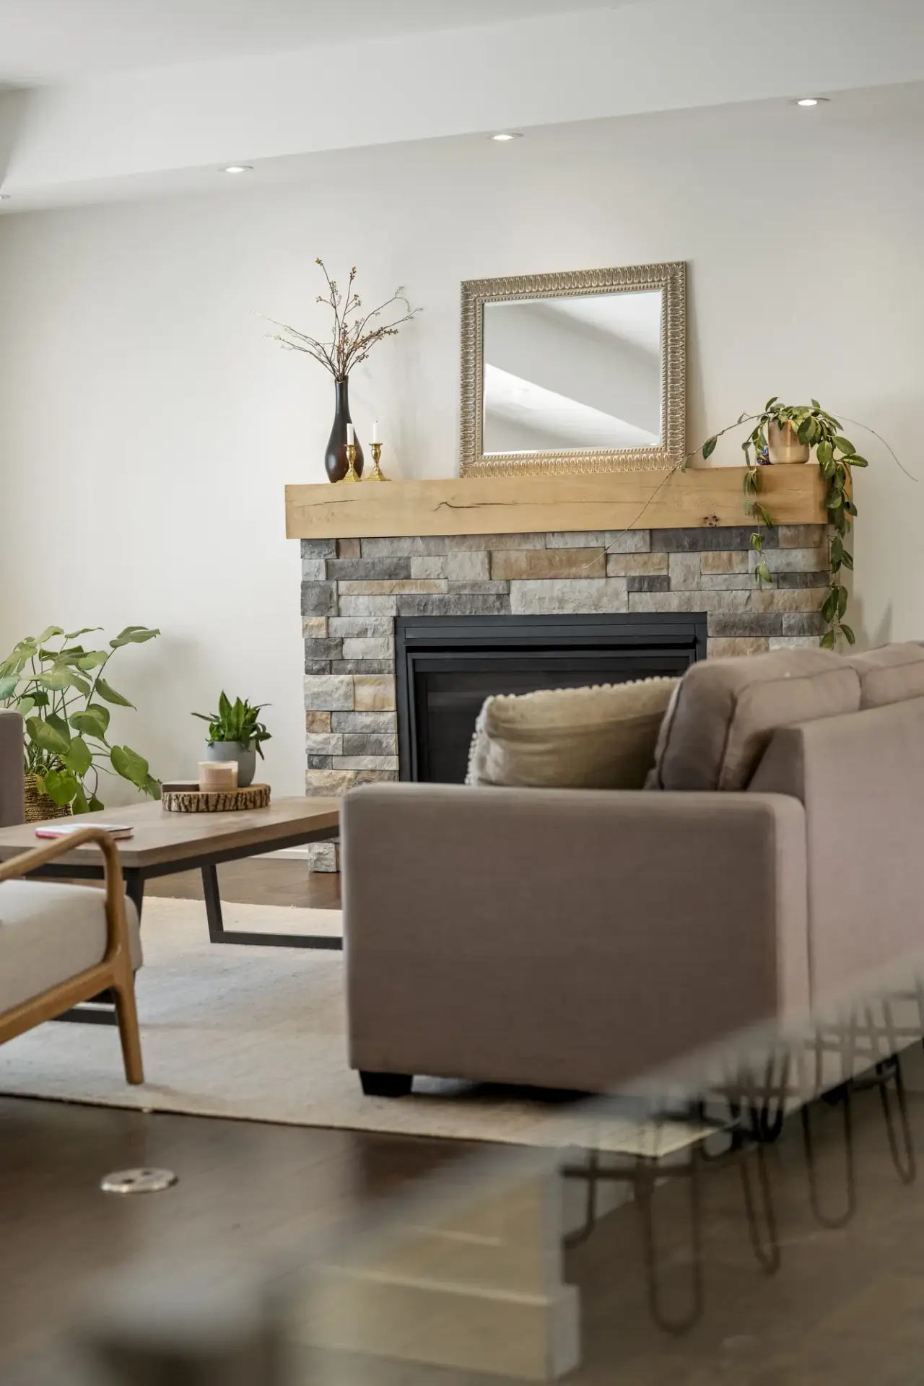
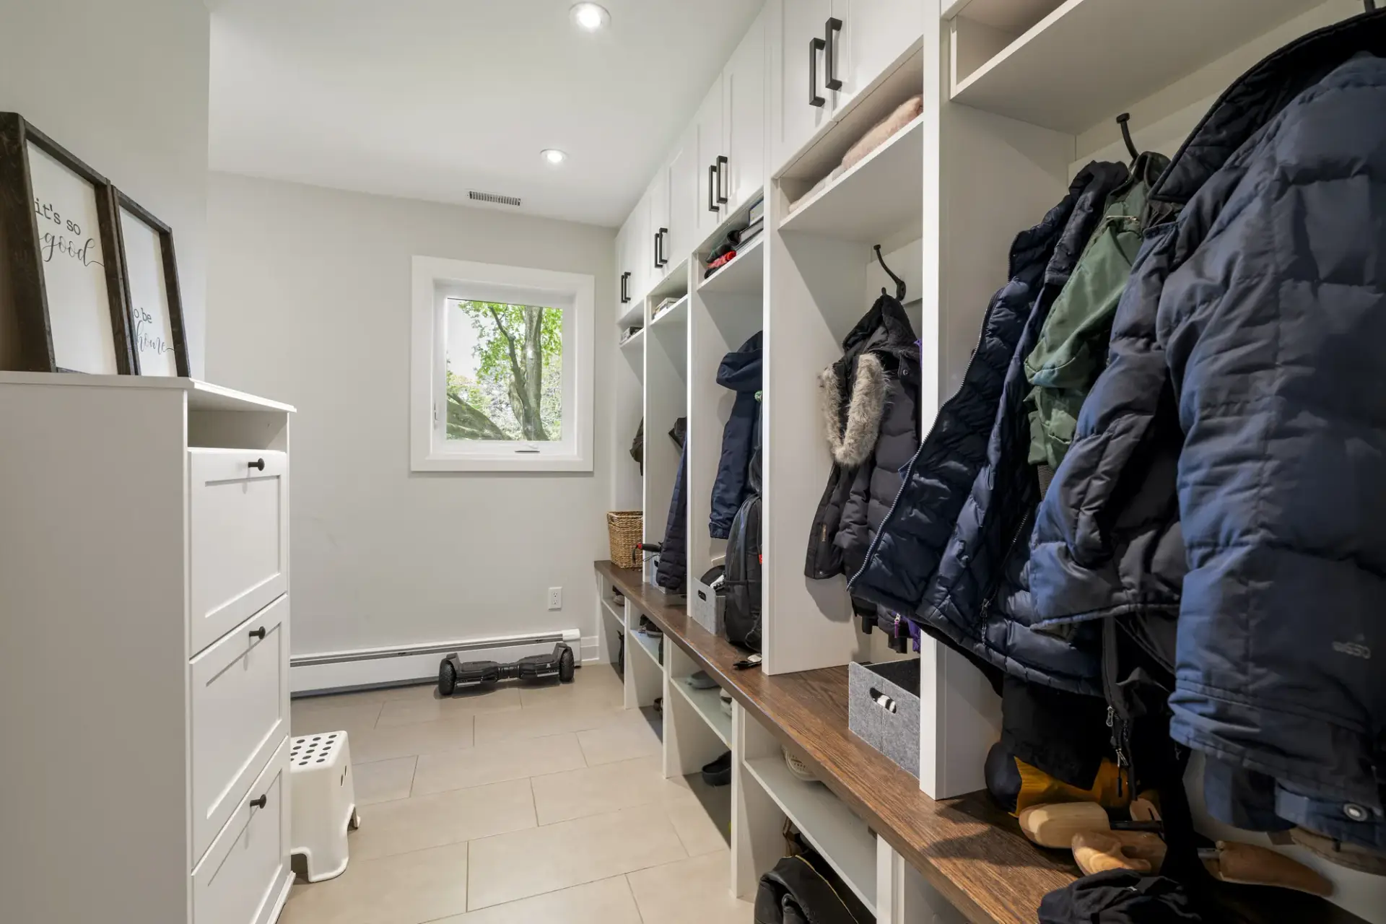
- Completely reconfigured main floor.
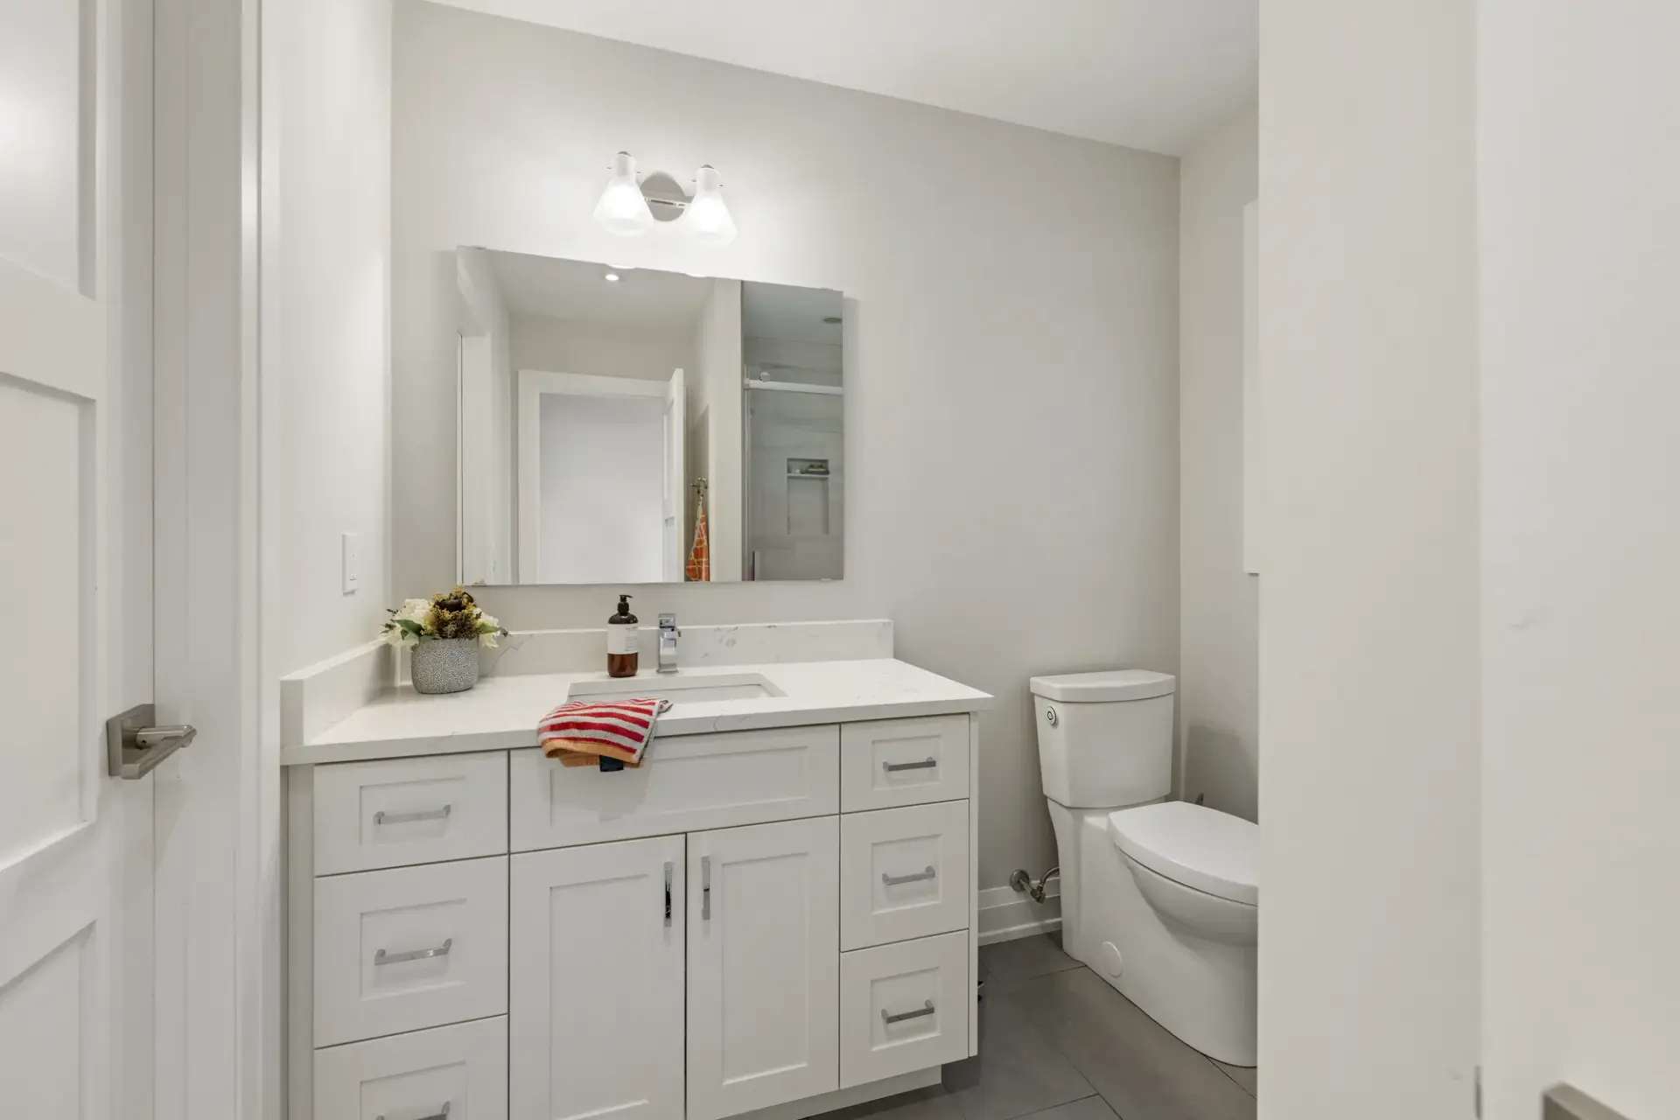
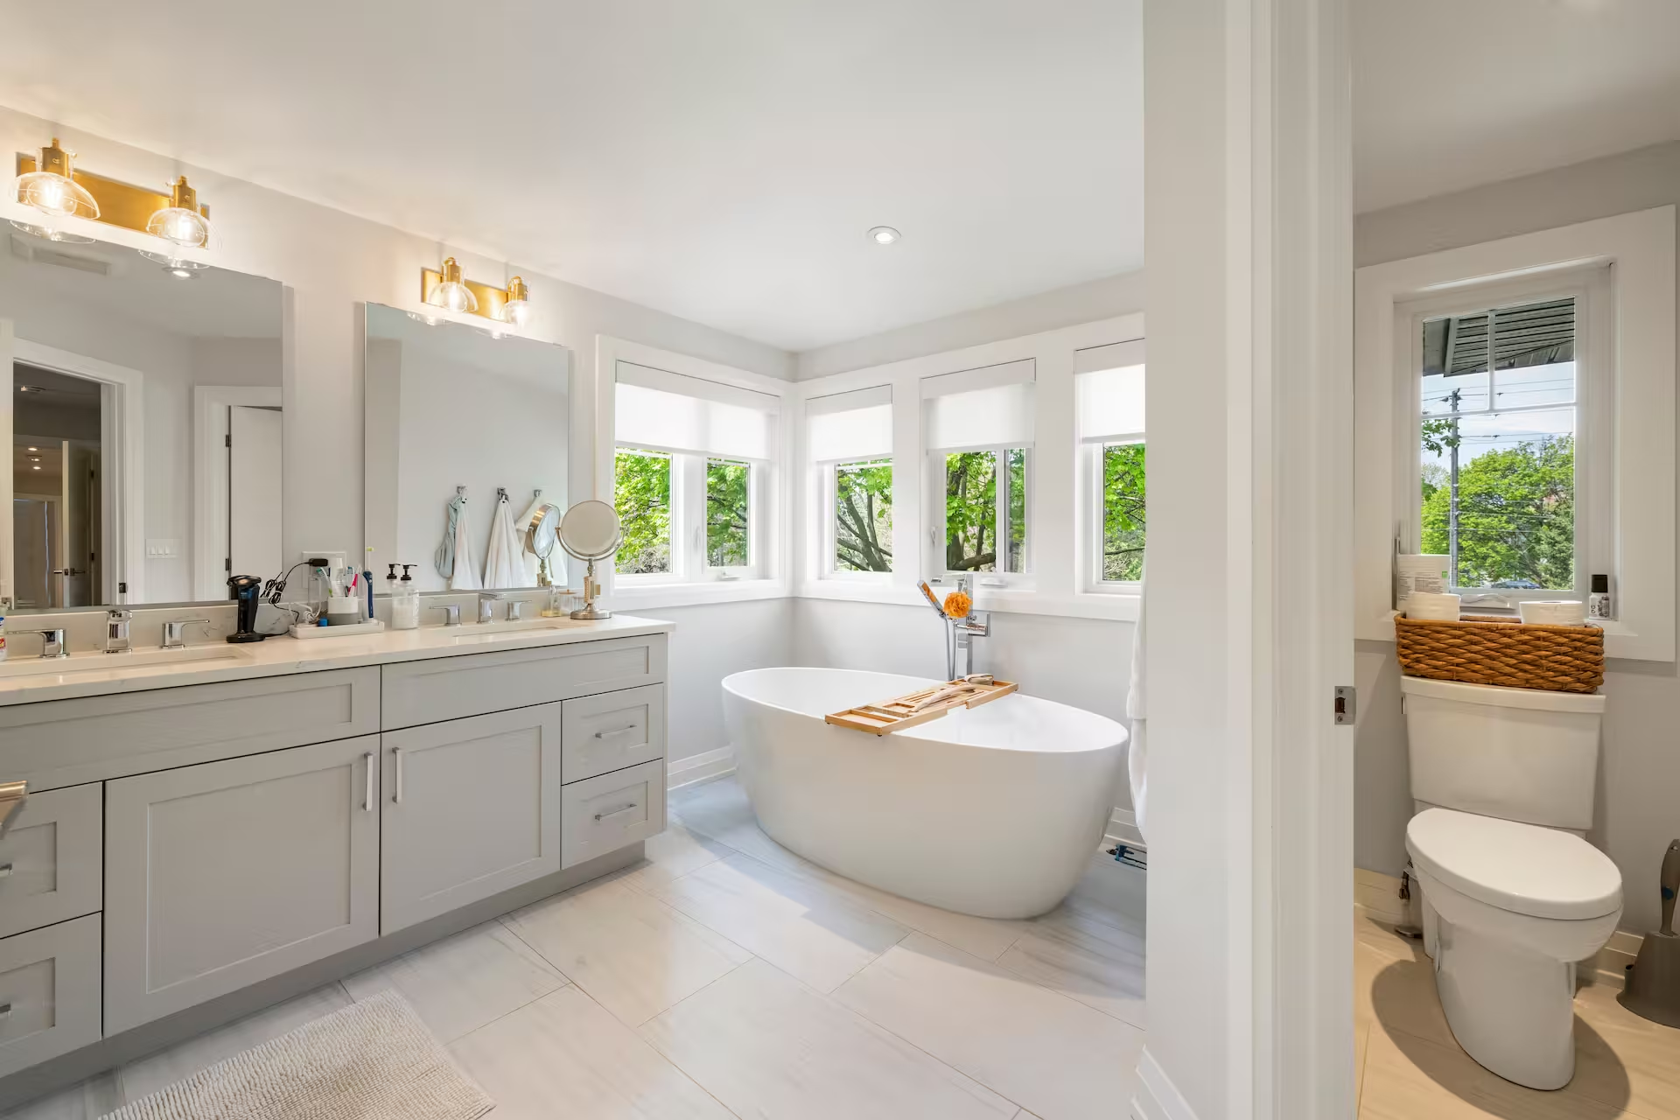
- New kitchen, new bathrooms, new flooring throughout.
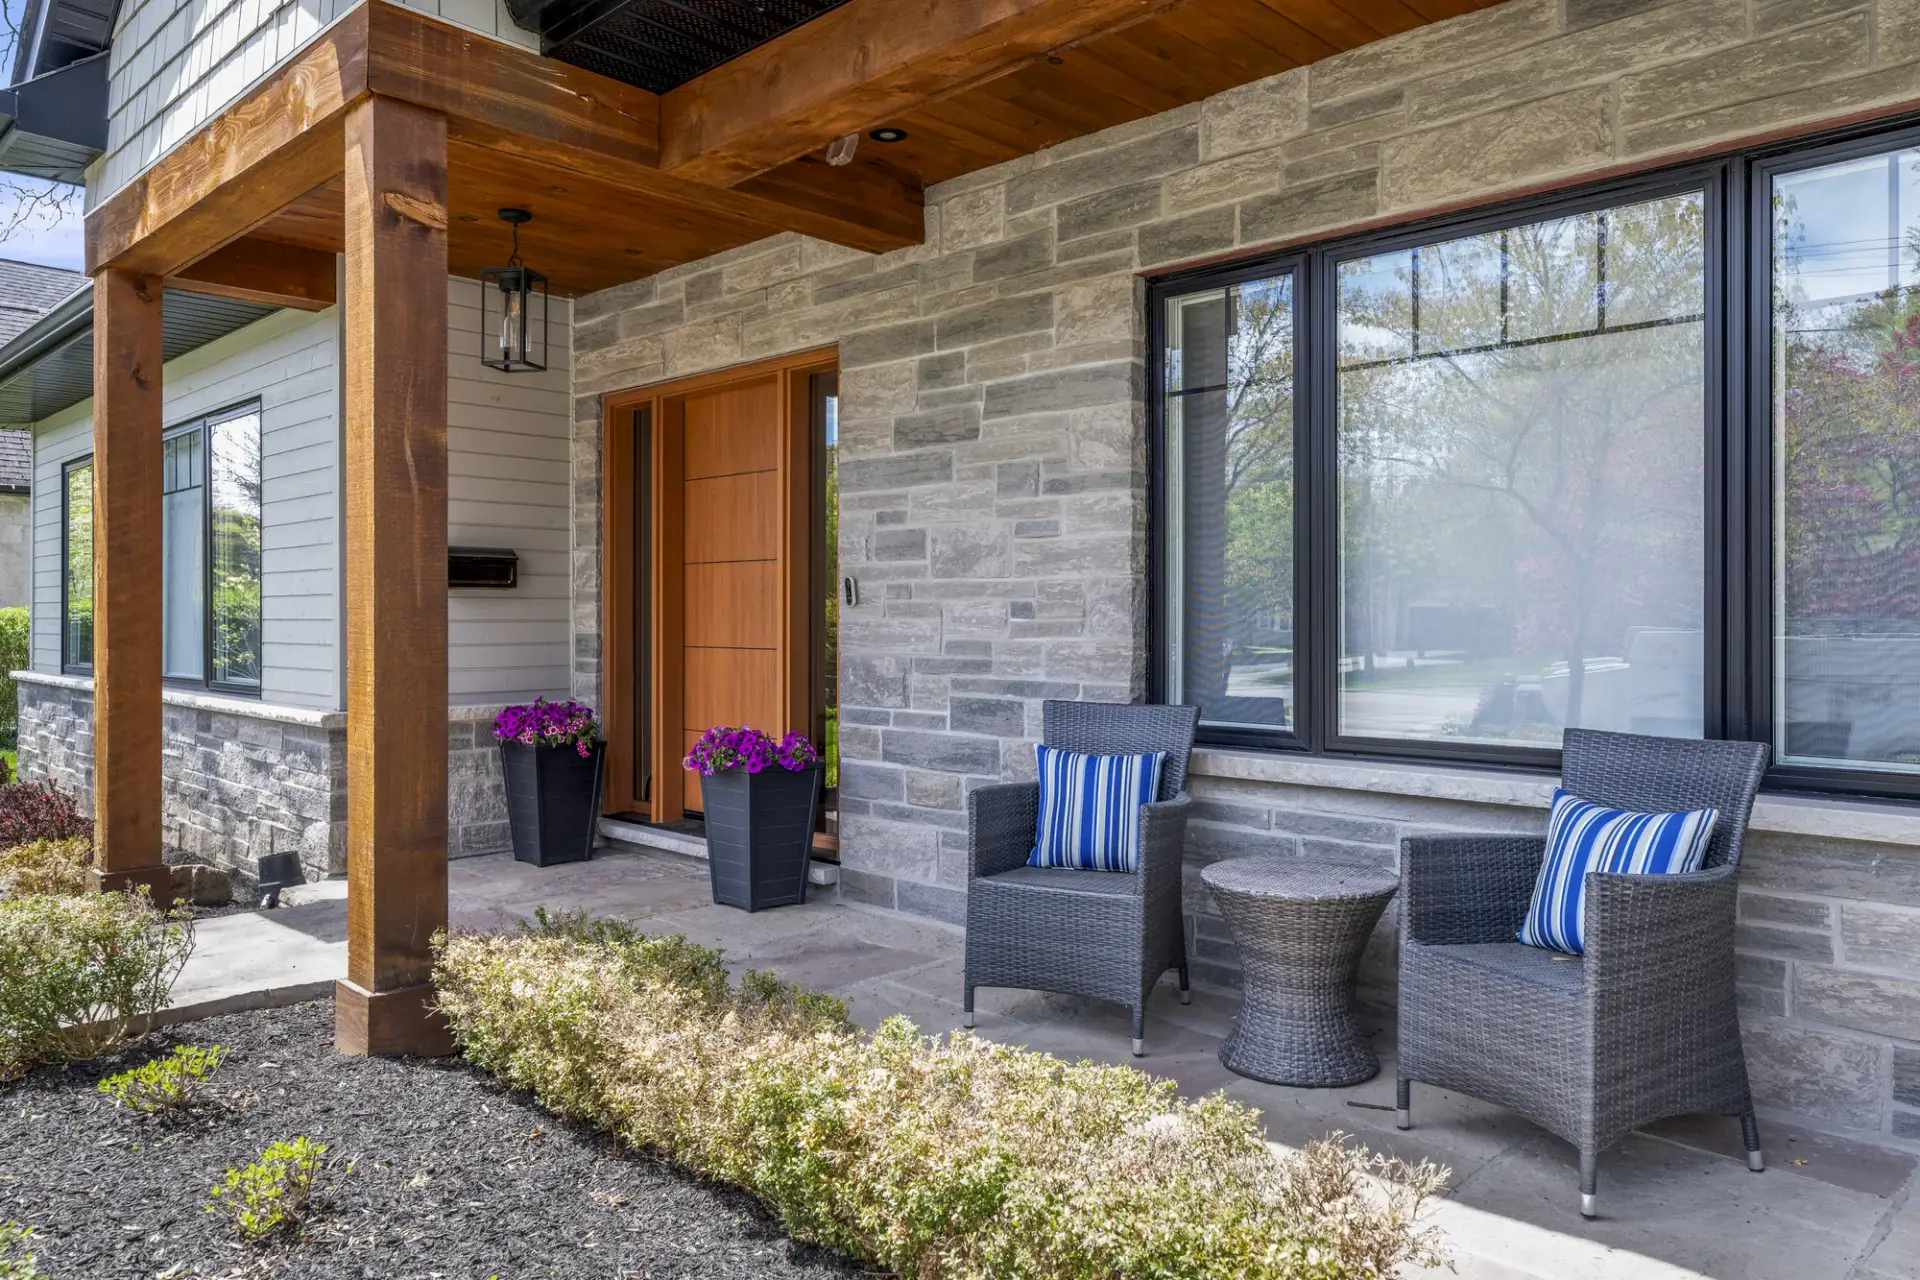
- Updated exterior cohesive with the neighbourhood.
- A home the kids can grow up in rather than out of.
Ready to Talk About Your Home?
Every year you wait is another year of “we really should do something about this.” Burlington homeowners have trusted Marcon since 1991. Your neighbourhood doesn’t have to change. Your home does.