Kitchen Renovations
You Shouldn't Feel Isolated in Your Own Kitchen.
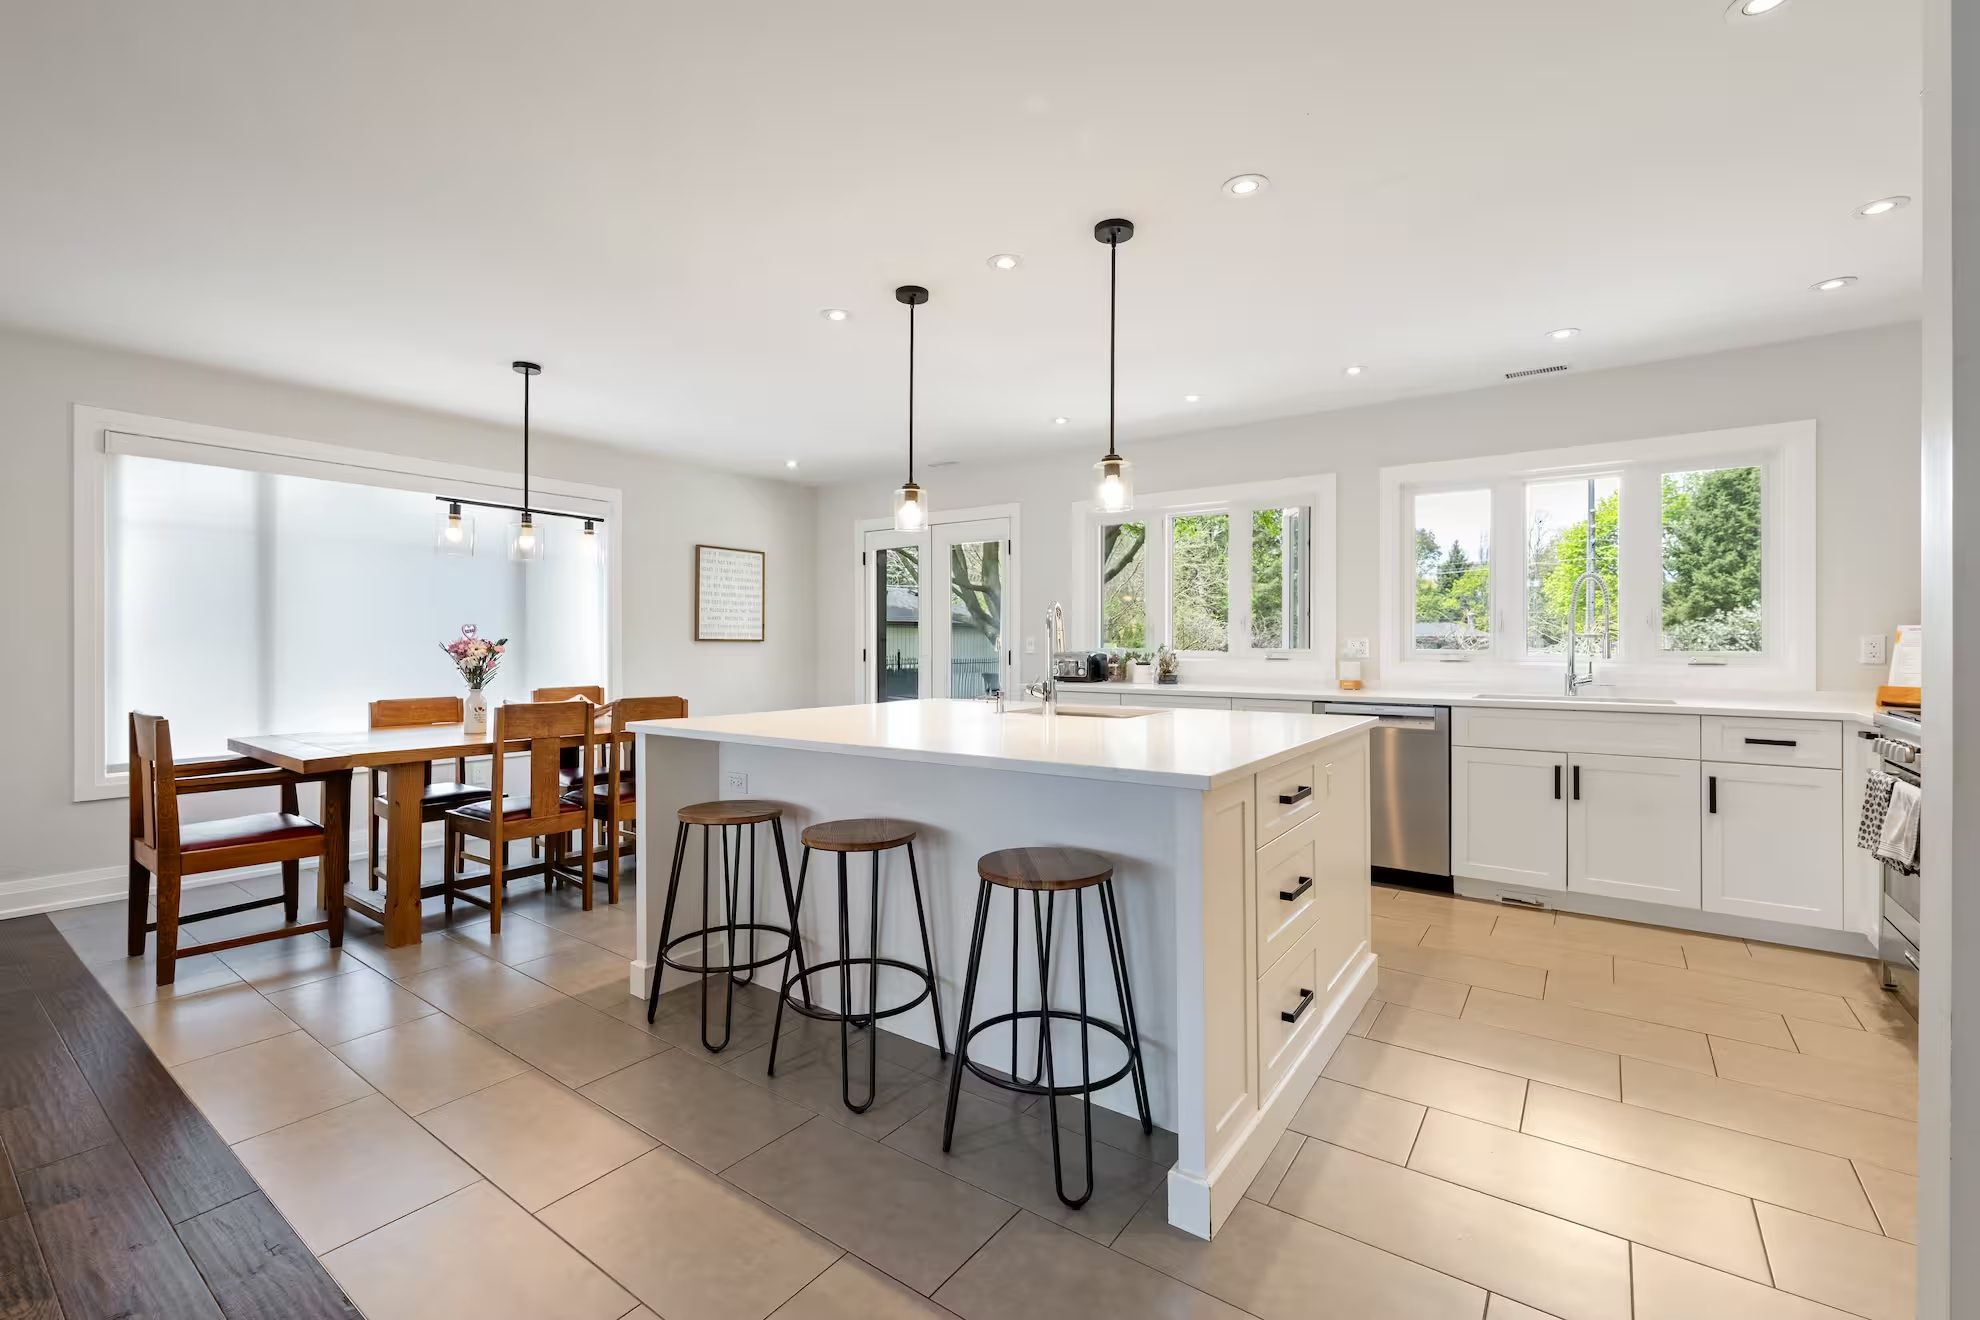
A layout that made sense in 1987 but doesn’t match how you actually live. A kitchen renovation changes more than aesthetics — it changes how your mornings start, how your evenings feel, and how your family moves through the home together.
What's Involved
Full-Service Kitchen Renovations.
We rethink the whole space — layout, light, storage, and flow — not just the finishes:
- Full kitchen gut and rebuild
- Open-concept wall removal and main floor reconfiguration
- Custom cabinetry layout and installation
- Countertop supply and installation
- Plumbing and electrical rough-in for new layouts
- New lighting, fixtures, backsplash, and finishes
- Kitchen renovations integrated into a larger main floor or whole-home renovation
Case Study
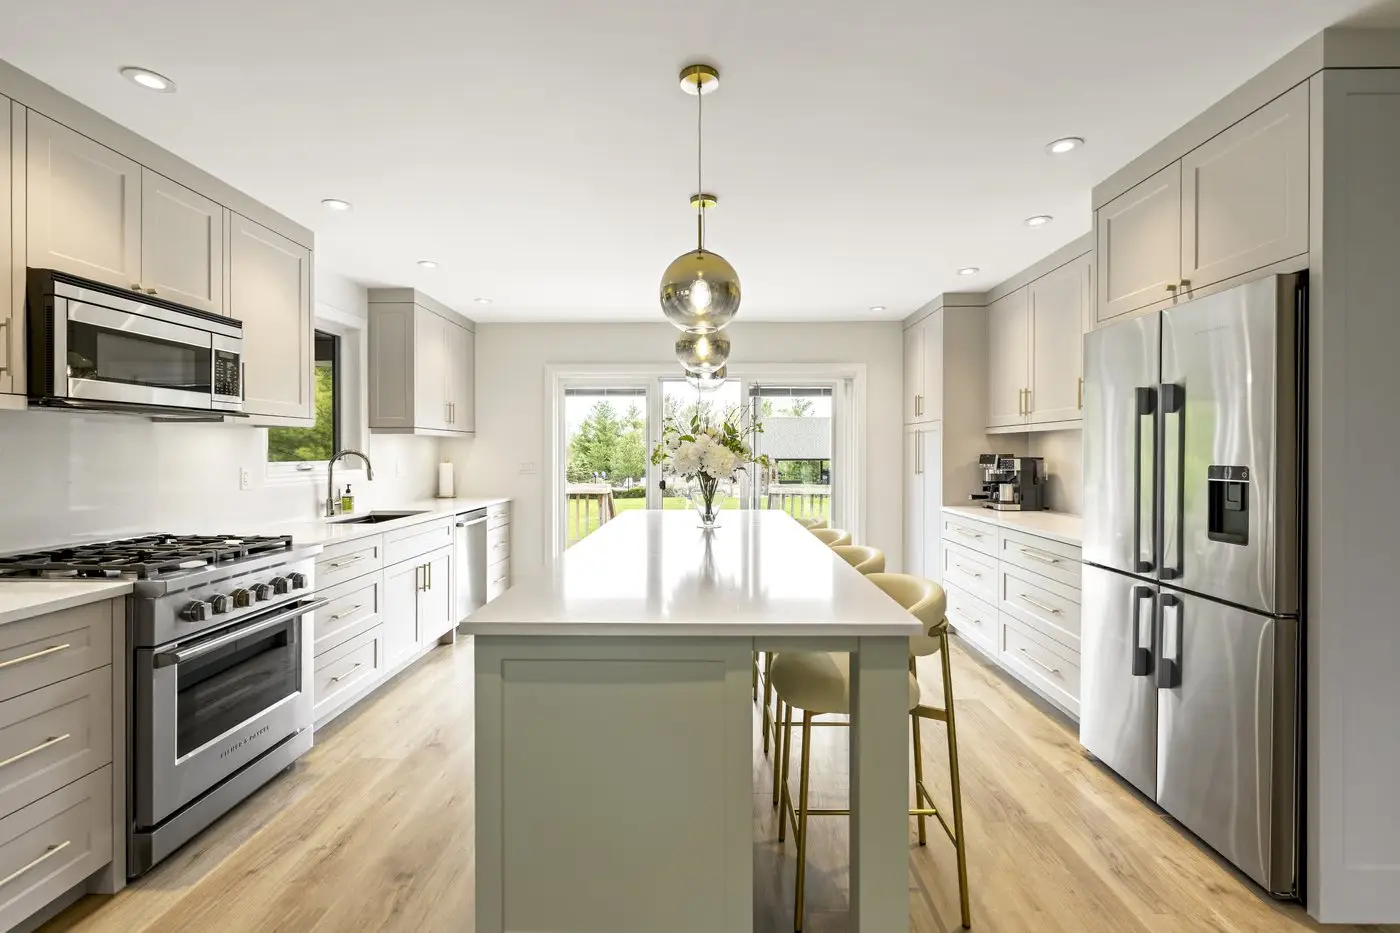
A Grimsby Family Who Finally Got the Kitchen They'd Always Imagined
For years, they cooked in a closed-off room while the family was somewhere else. The wall between the kitchen and the living area made every meal feel like an interruption.
Marcon’s team handled everything — structural wall removal, new cabinetry layout, countertops, backsplash, and cohesive flooring throughout. Now, cooking dinner means being part of what is happening in the rest of the home.
How It Works
One Team, Start to Finish.
Consultation
We visit, listen, and give honest answers about what’s possible for your home and budget.
Design & Permits
Drawings, engineering, and permits handled in-house. No chasing trades or paperwork.
Build & Walkthrough
Tidy crews, weekly updates, and a final walkthrough where every detail is addressed.
FAQ
Questions, Answered Honestly.
How long does a kitchen renovation take?
Timelines vary a lot depending on the scope of work. A typical kitchen renovation takes 6 to 12 weeks, while more complex projects can take 3 to 6 months.
Can you do a kitchen without touching the rest of the house?
Absolutely. Many of our kitchen projects are self-contained; others are part of a broader main floor reconfiguration.
Will we be without a kitchen the whole time?
You don’t have to go without. Often a temporary kitchen can be set up elsewhere in the home, with a fridge, a microwave and somewhere to wash dishes, so daily life keeps going while the new one comes together.
How do you design a kitchen around the way we actually cook?
We start with your habits rather than a magazine layout. Where you prep, where people gather, and how two of you move around each other on a weeknight. The plan follows how your family really uses the room.
What if something unexpected is behind the walls?
We’ve been working in these neighbourhoods for a long time, so in most cases we already know what to expect. If we do find something unexpected, we document it, talk it through with you, and quote any remedial work for your review and approval before anything goes ahead.
How do we know the quote is the real number?
You get honest, documented pricing up front, line by line, in a fixed-price contract. We would rather have the hard conversation at the estimate than send you a surprise invoice halfway through.
Who coordinates all the trades?
We do. One team manages the design, the permits and every trade under one roof, and you have a single point of contact from the first consultation to the final walkthrough.
Will the work still look good in ten years?
Finishes age; craftsmanship endures. We build the parts you cannot see as carefully as the parts you can, which is why so much of our work comes from repeat clients and their neighbours.
Talk to Us About Your Kitchen.
Every year you wait is another year of “we really should do something about this.” Burlington homeowners have trusted Marcon since 1991. Your neighbourhood doesn’t have to change. Your home does.