Second Storey Additions
More Bedrooms. Same Street. Same School. Same Everything.
You love where you live. You’ve just run out of room. A second storey addition gives your family the space it needs without moving. Marcon has been adding second storeys to Burlington and Oakville homes since 1991.
Common Concerns
The Questions Every Family Asks Before Starting
Can We Stay in Our Home?
Who Handles the Permits?
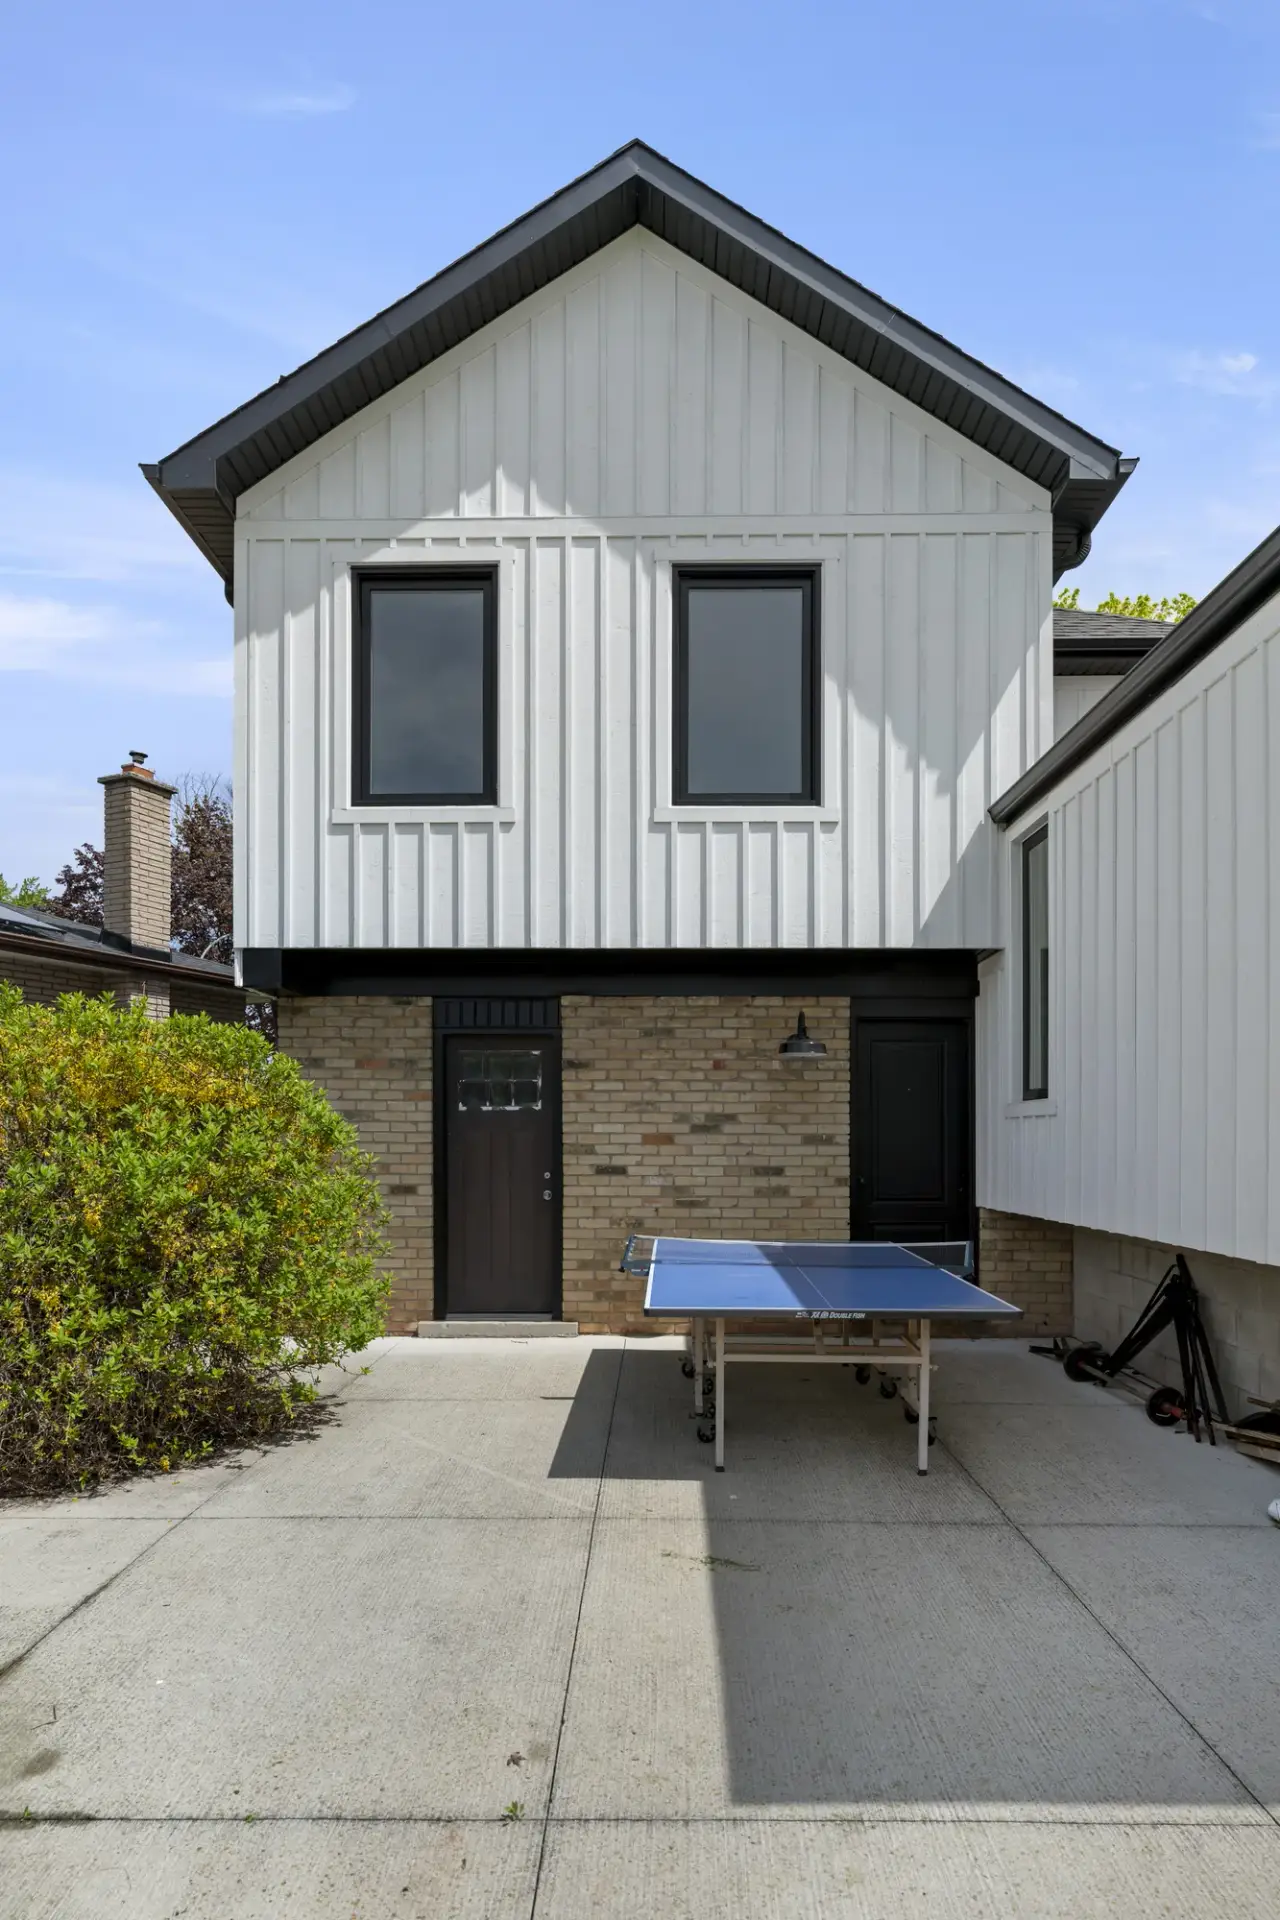
Will It Look Like an Addition?
That depends on your priorities and budget. On a tighter budget, we match materials so the addition blends in. With more room in the budget, we can get creative with materials and exterior design so it blends in seamlessly. We talk it through with you at the design stage, so you know exactly what to expect.
What if Something Unexpected Comes Up?
We’ve been working in these neighbourhoods for a long time, so in most cases we already know what to expect. If we do find something unexpected, we document it, talk it through with you, and quote any remedial work for your review and approval before anything goes ahead.
What's Involved
What Marcon Manages on Your Addition.
From your first design conversation to the day you walk into your finished second floor, Marcon handles every phase:
- Design coordination, structural assessment & permit applications
- Full structural framing, including roofline removal and rebuild
- Rough-in plumbing, electrical, and HVAC for all new spaces
- New bedrooms, bathrooms, hallways, and ensuites to your spec
- Insulation, drywall, finish carpentry, and interior finishes
- Exterior matching of siding, windows, and roofing
- Final inspection and occupancy sign-off
How It Works
One Team, Start to Finish.
Consultation
We visit, listen, and give honest answers about what’s possible for your home and budget.
Design & Permits
Drawings, engineering, and permits handled in-house. No chasing trades or paperwork.
Build & Walkthrough
Tidy crews, weekly updates, and a final walkthrough where every detail is addressed.
Featured Project
A Burlington Family Who Needed More Room — Without Moving
Two kids. No room to grow. A neighbourhood they loved and had no intention of leaving. Sound familiar?
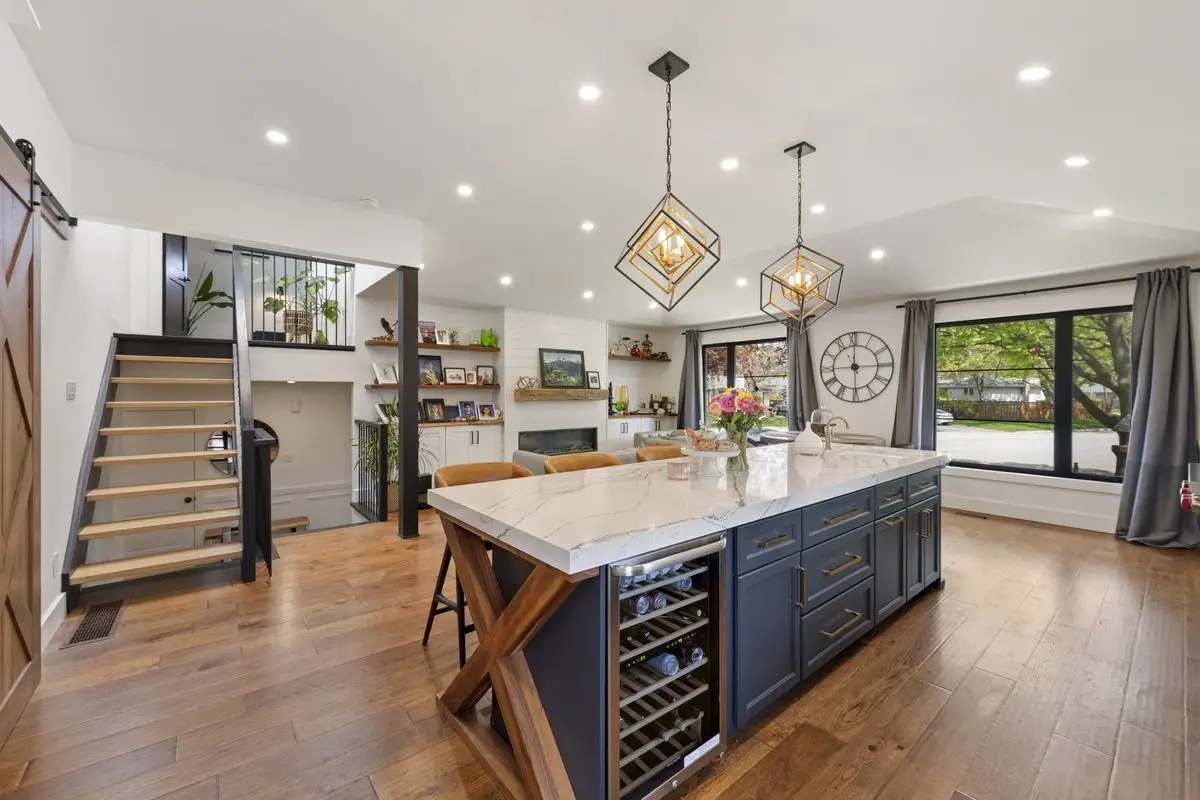
Marcon added a full second storey — two new bedrooms, an ensuite, and a master bathroom — in fourteen weeks. The family stayed in the home throughout construction. The exterior was matched to the original profile. Today, it looks like it was always a two-storey home.
That could be your family’s story.
FAQ
Questions, Answered Honestly.
How long does a second storey addition take?
Most land between 12 and 20 weeks of on-site construction. Before that, design and permits typically take 3 to 6 months, plus about 3 more months if the project needs a minor variance.
Do I need to move out?
In most cases, no. We phase the work so your main floor stays liveable through framing and lock-up. Most families stay home the entire time.
How Much Does a Second Storey Addition Cost in Ontario?
A basic second storey starts at around $250,000, while more complex or detailed additions reach around $500,000 for the second storey alone. Costs go up from there if we’re also renovating other areas of the home. We provide a transparent line-item estimate before any contract is signed, so there are no surprises later.
What Permits Are Required for a Second Storey Addition in Burlington?
Zoning approval and a building permit are always required. Depending on the project, you may also need a conservation authority review, a minor variance, grading clearance, or a tree permit. We handle every application, every drawing submission, and every inspection.
Can you match the exterior of my existing home?
In most cases, yes, and seamlessly. Some products are no longer on the market, but we’ll find alternatives that match the original as closely as possible.
Get a Free Second Storey Estimate.
Every year you wait is another year of “we really should do something about this.” Burlington homeowners have trusted Marcon since 1991. Your neighbourhood doesn’t have to change. Your home does.