SECOND-STOREY ADDITION + MAIN FLOOR RENOVATION · BURLINGTON, ONTARIO
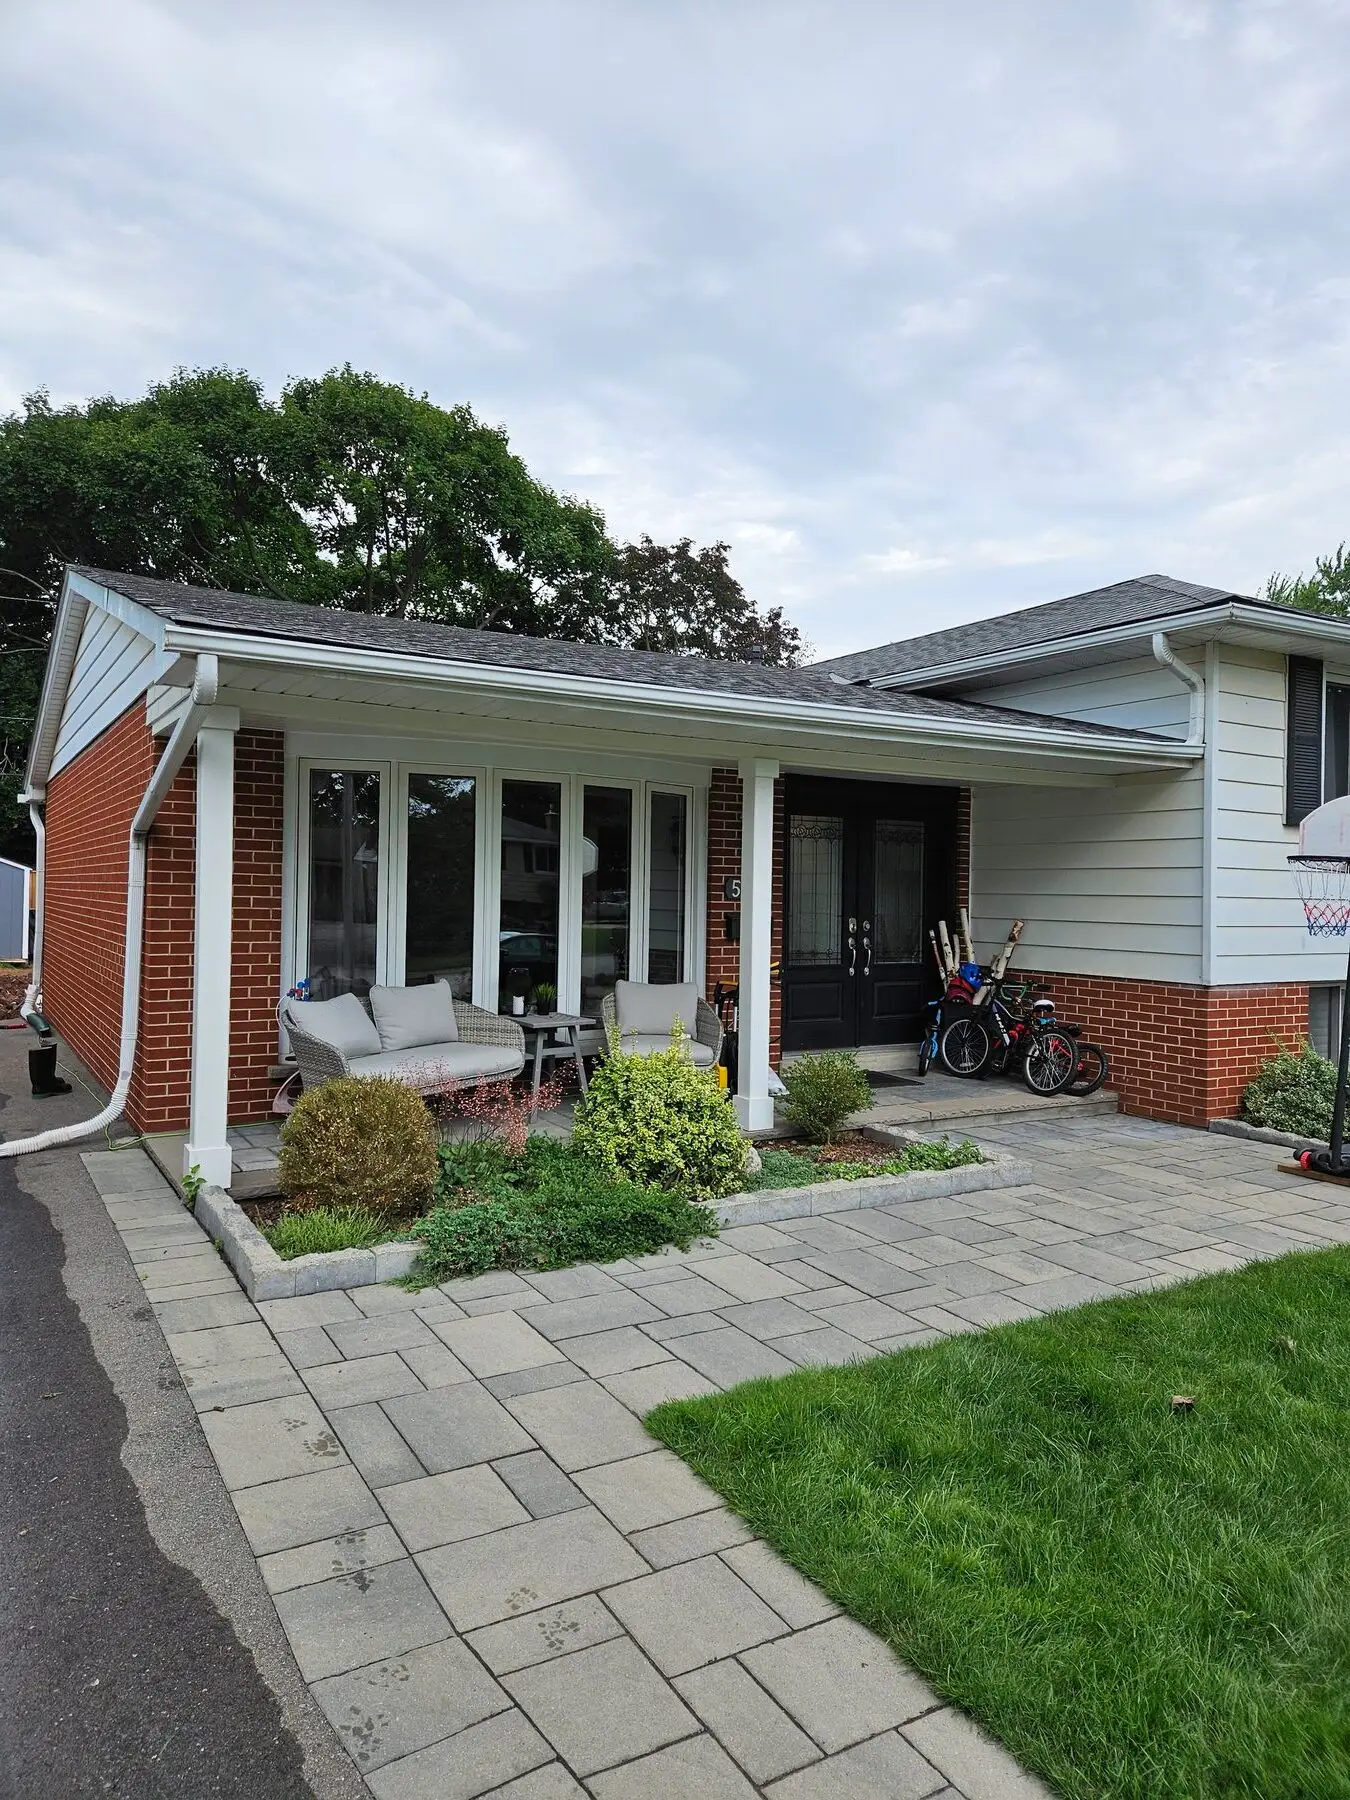
A Burlington Bungalow Grows Up — Built Around the Way This Family Actually Lives.
The Family
They loved their street. They just didn’t have enough house. Bedrooms were tight, and the main floor never felt like it fit how the family actually lived, day to day.
The Problem
Moving meant leaving a neighbourhood they didn’t want to leave. Staying meant solving two problems at once: not enough space for a growing family, and a main floor that was still chopped into rooms instead of built around their routine.
What Marcon Did
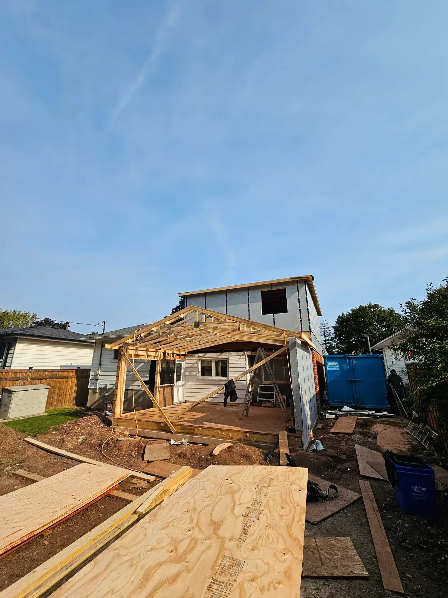
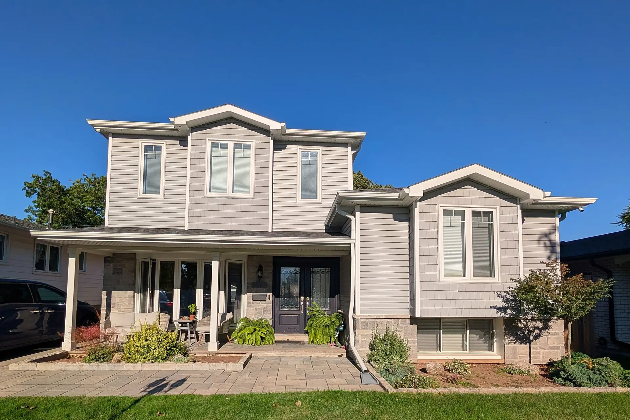
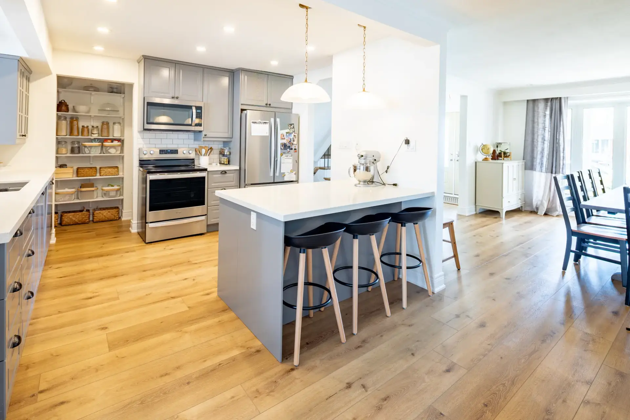
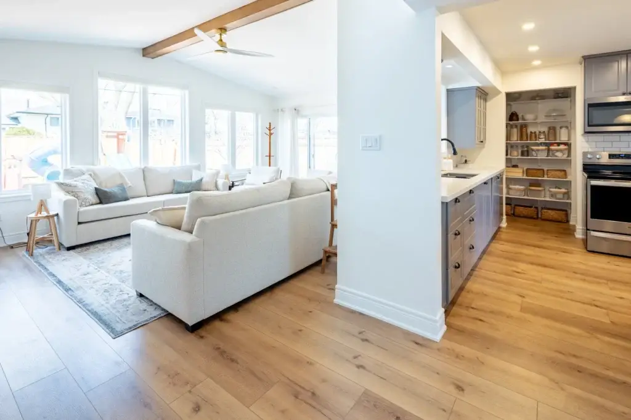
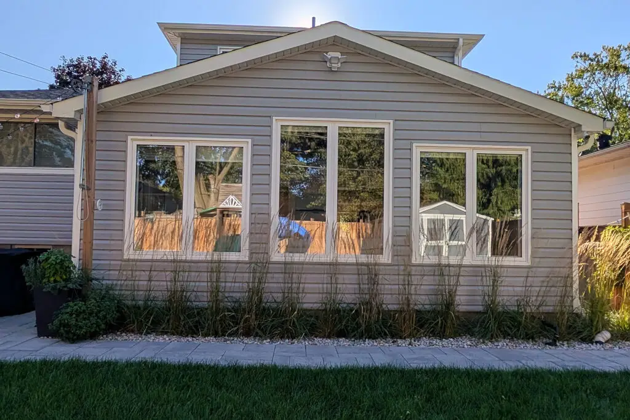
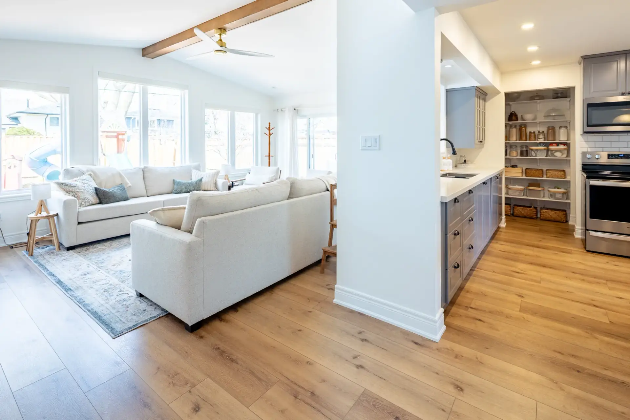
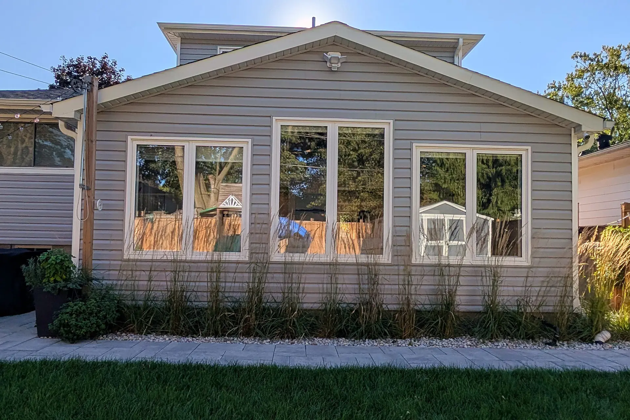
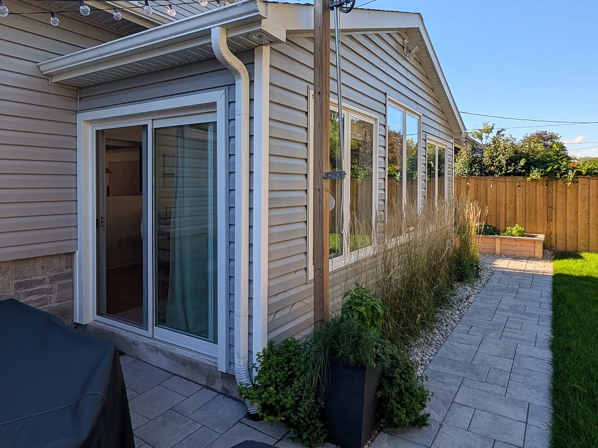
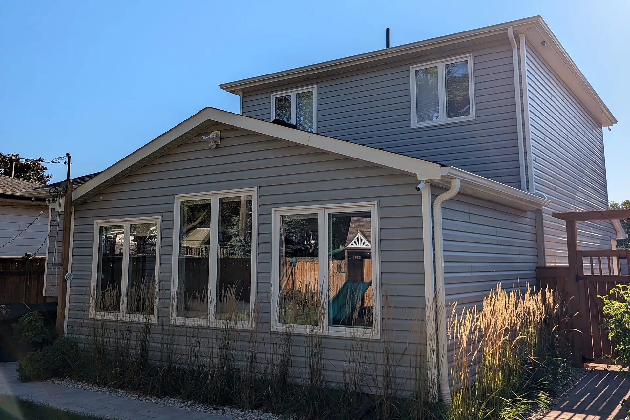
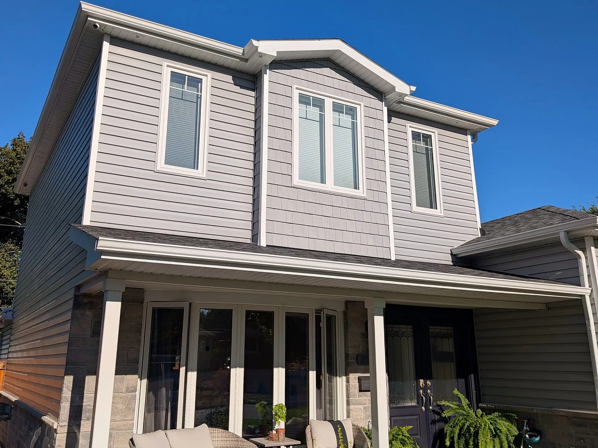
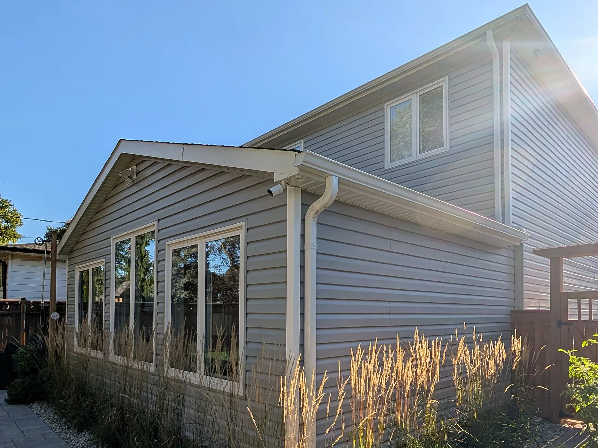
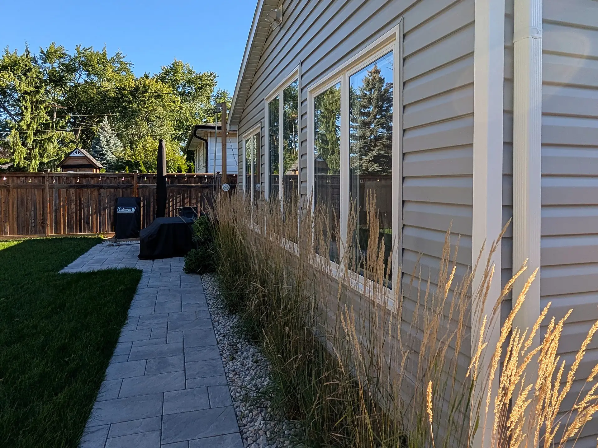
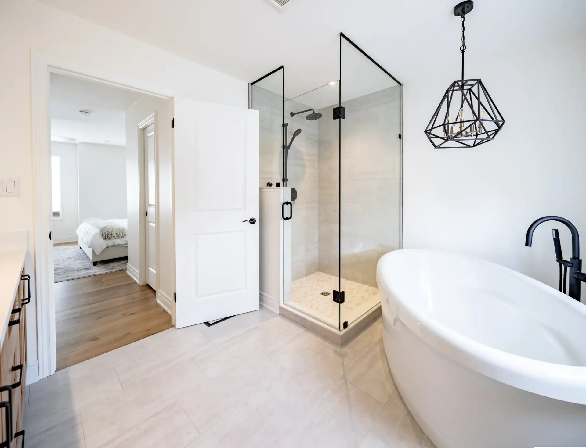
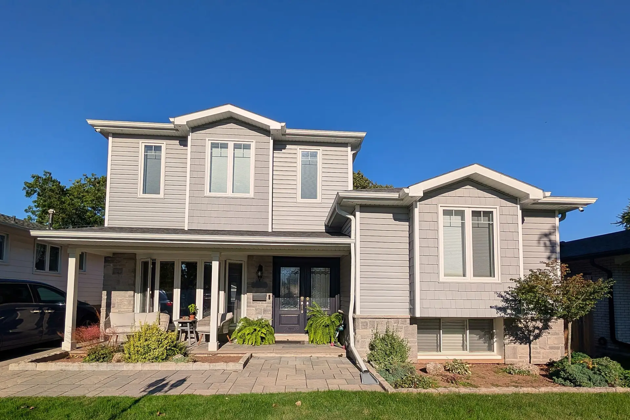
A full second-storey addition added new bedrooms and a primary ensuite, while a complete main floor renovation reconfigured the space around how the family actually lives. We opened the existing kitchen up to the living room and added new flooring throughout and a new lighting design, so the main floor finally felt like one room instead of three. At the back of the house, a new sunroom carried the main floor out toward the yard and gave the family a bright room to sit in through most of the year.
The Result
- A new second storey with bedrooms and a primary ensuite.
- Reconfigured main floor with open kitchen-living flow.
- A new sunroom at the back, opening the main floor onto the yard.
- New flooring, lighting, and finishes throughout.
- A home that finally fits the family, without leaving the street they love.