KITCHEN + MAIN FLOOR RENOVATION · GRIMSBY, ONTARIO
A Grimsby Kitchen That Finally Connected the Whole Family.
The Family
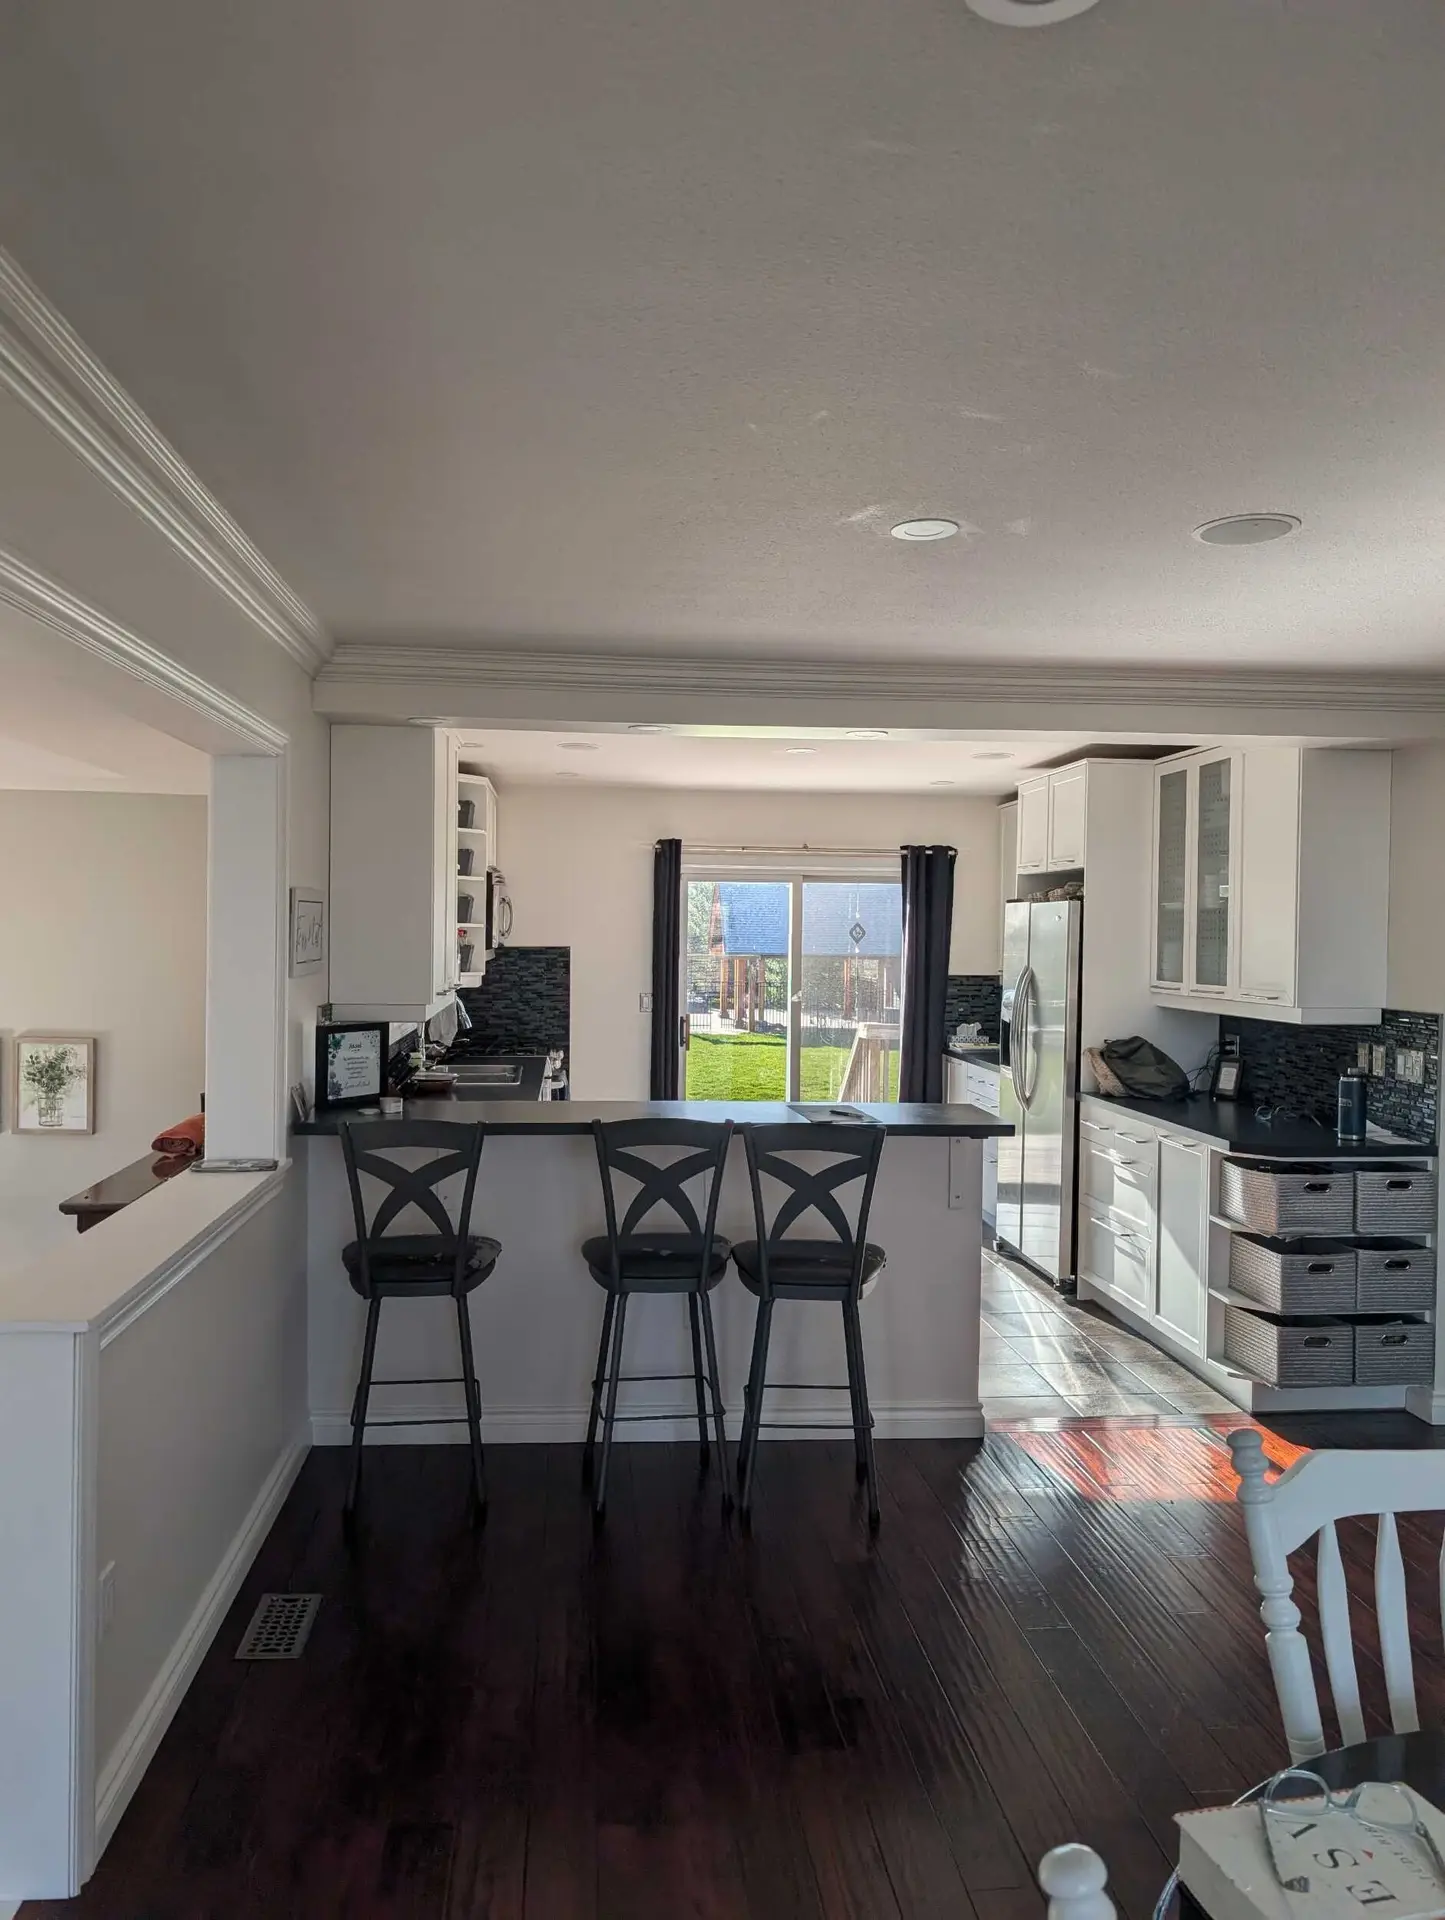
They cooked in one room while their family lived in another. The wall between the kitchen and the living area decided how every evening felt — separate. They wanted to be at the centre of their home, not tucked away in it.
The Problem
A single wall stood between the kitchen and the rest of the home, and it shaped every evening. Cooking meant stepping away from the family instead of being part of what was happening around them.
What Marcon Did
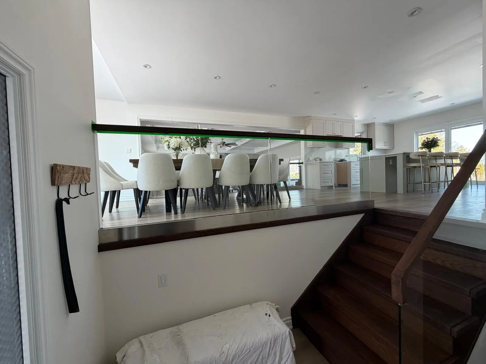
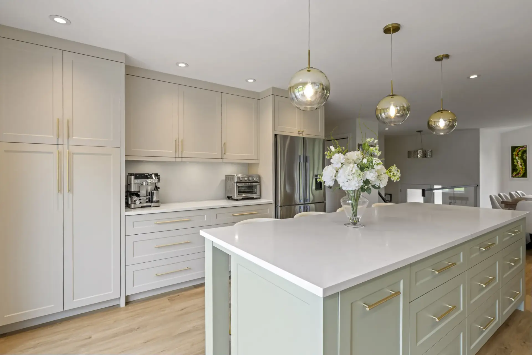
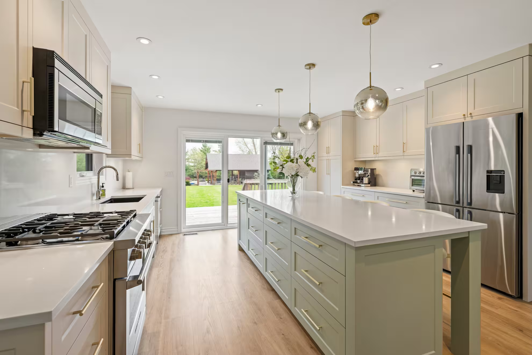
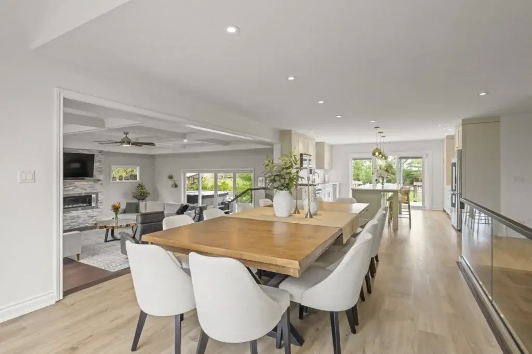
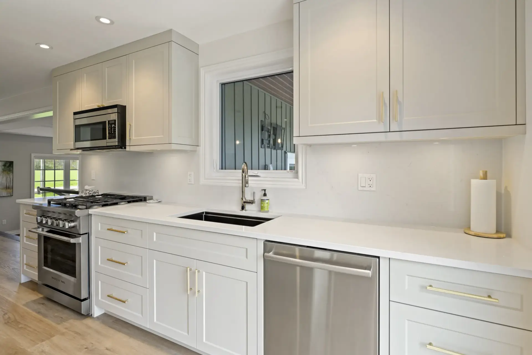
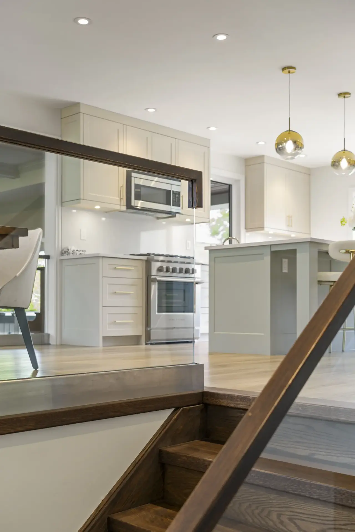
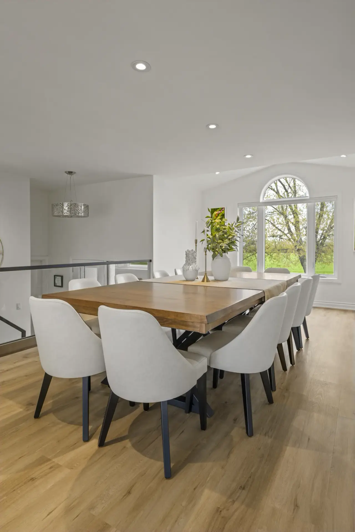
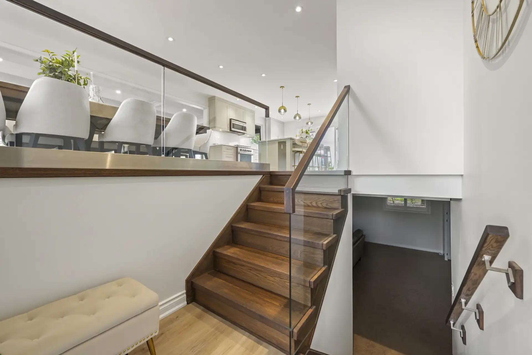
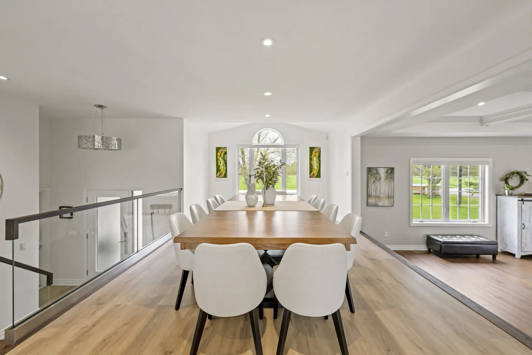
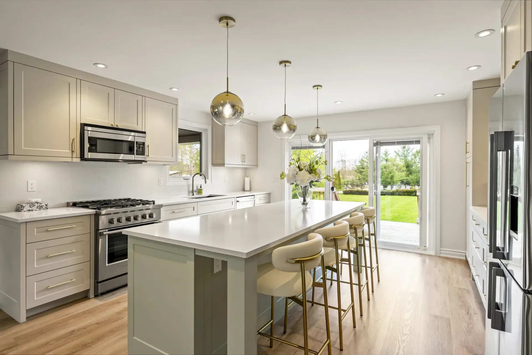
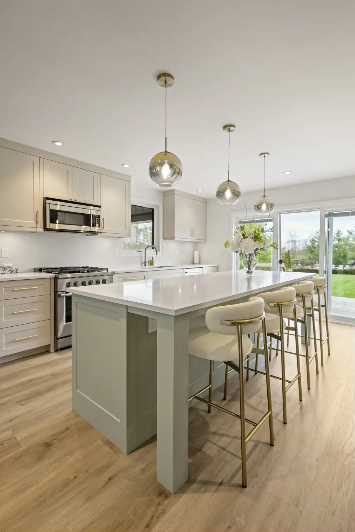
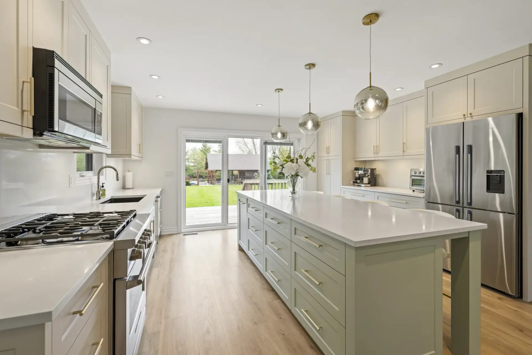
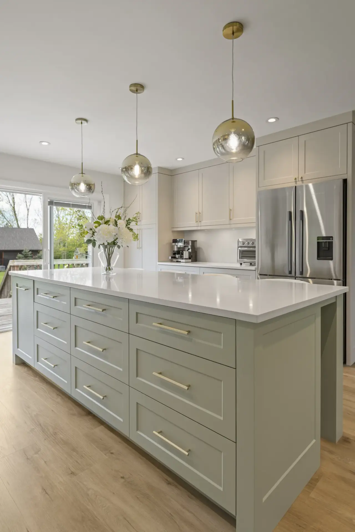
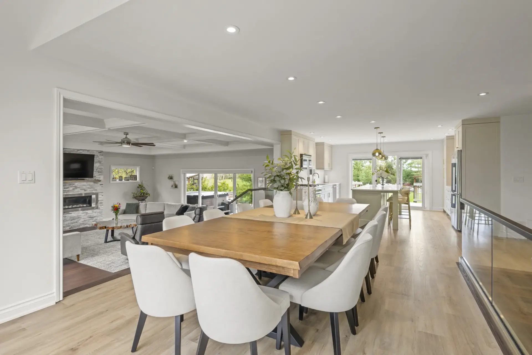
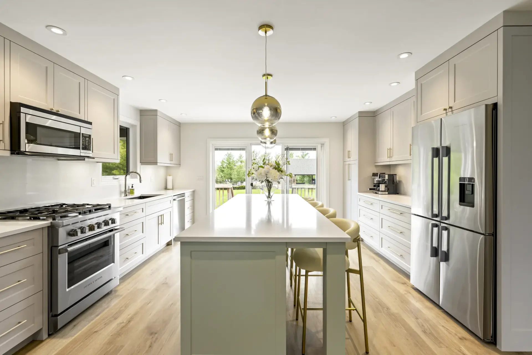
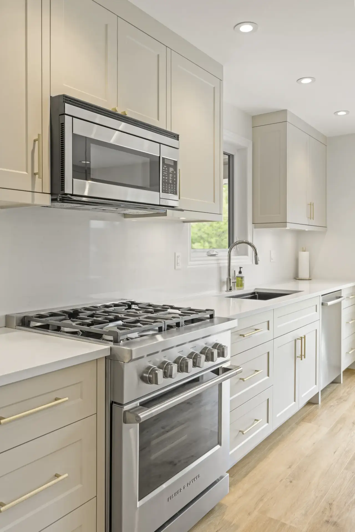
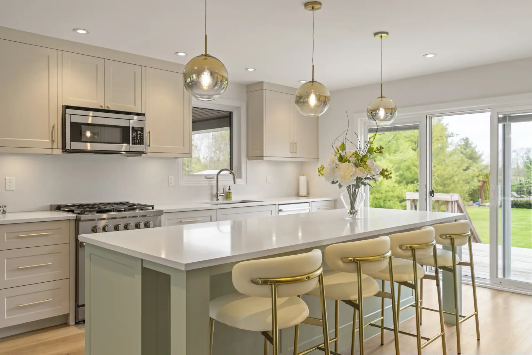
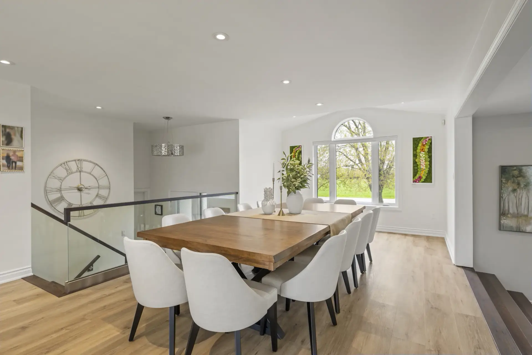
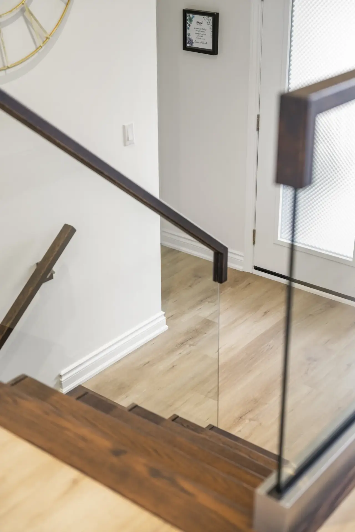
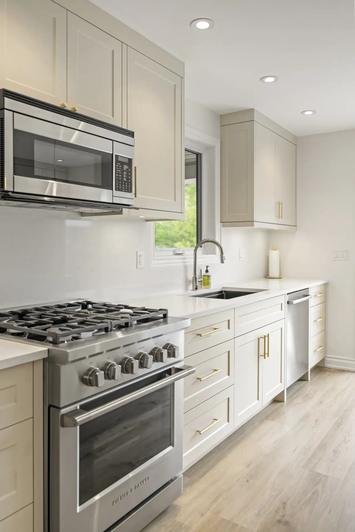
Structural wall removal, an open-concept main floor redesign, new cabinetry, countertops, backsplash, and cohesive flooring throughout. The kitchen became the heart of the home.
The Result
- Open-concept main floor with the kitchen at the centre.
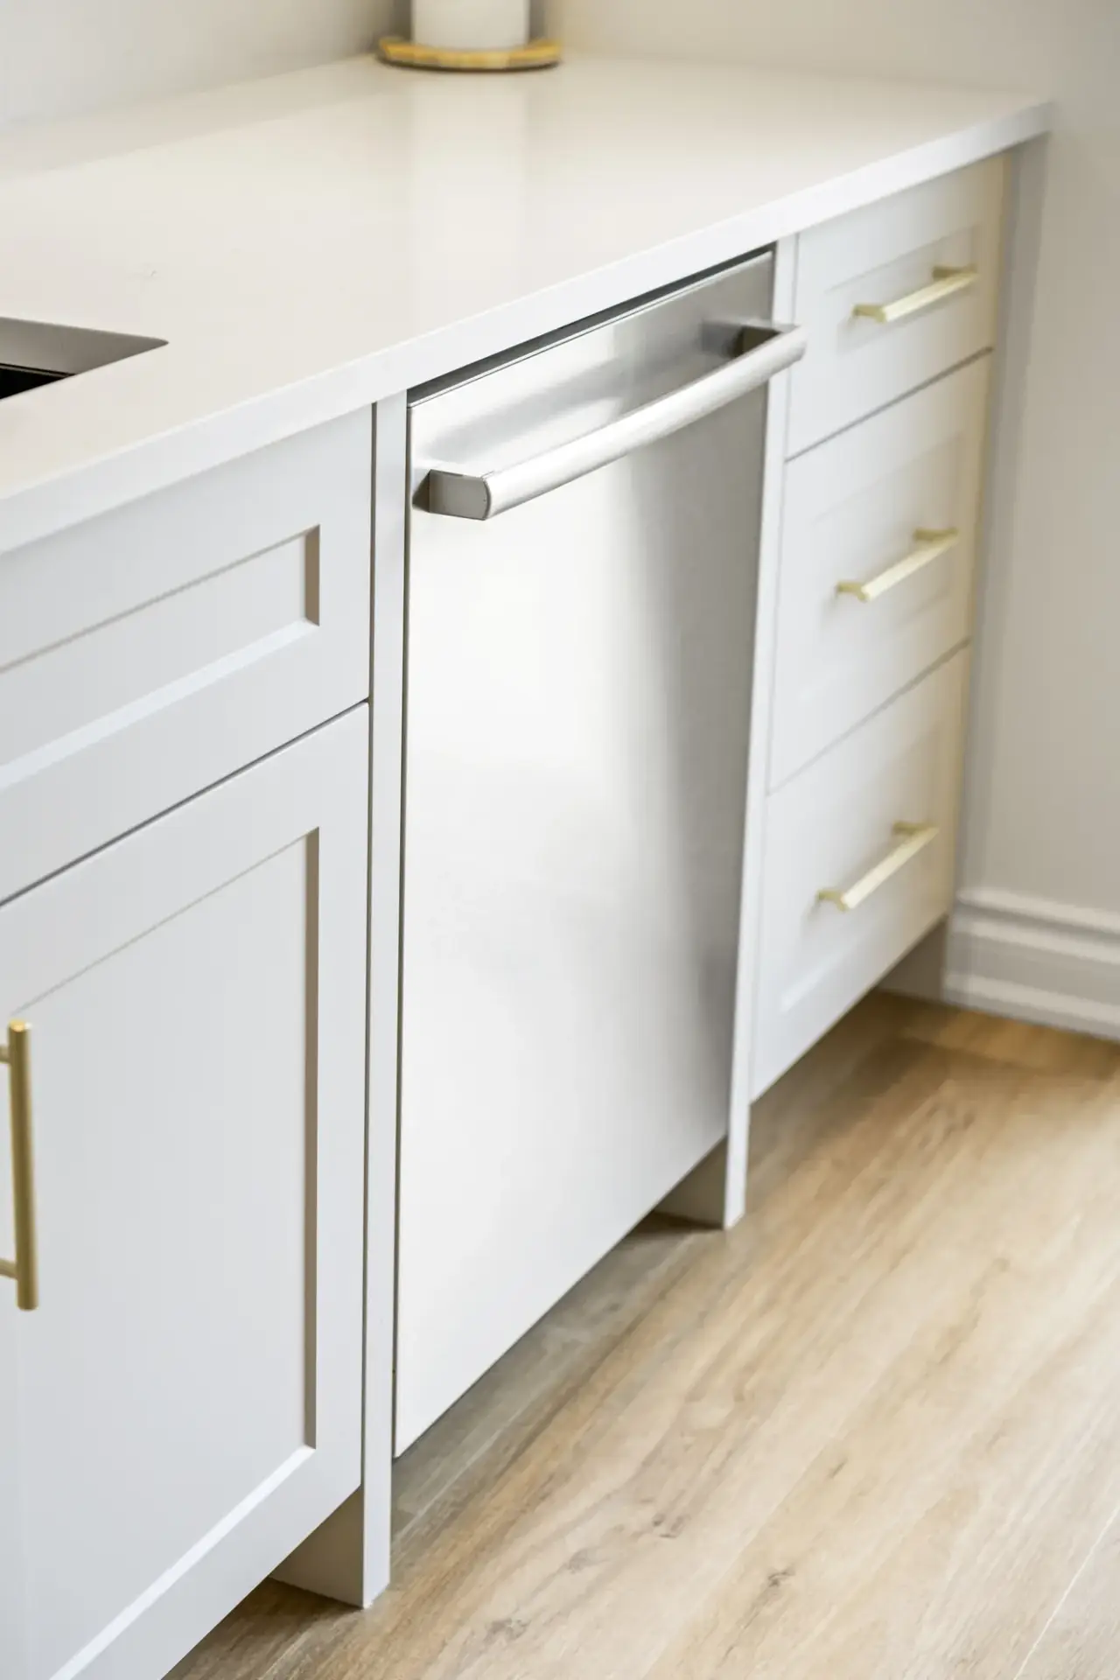
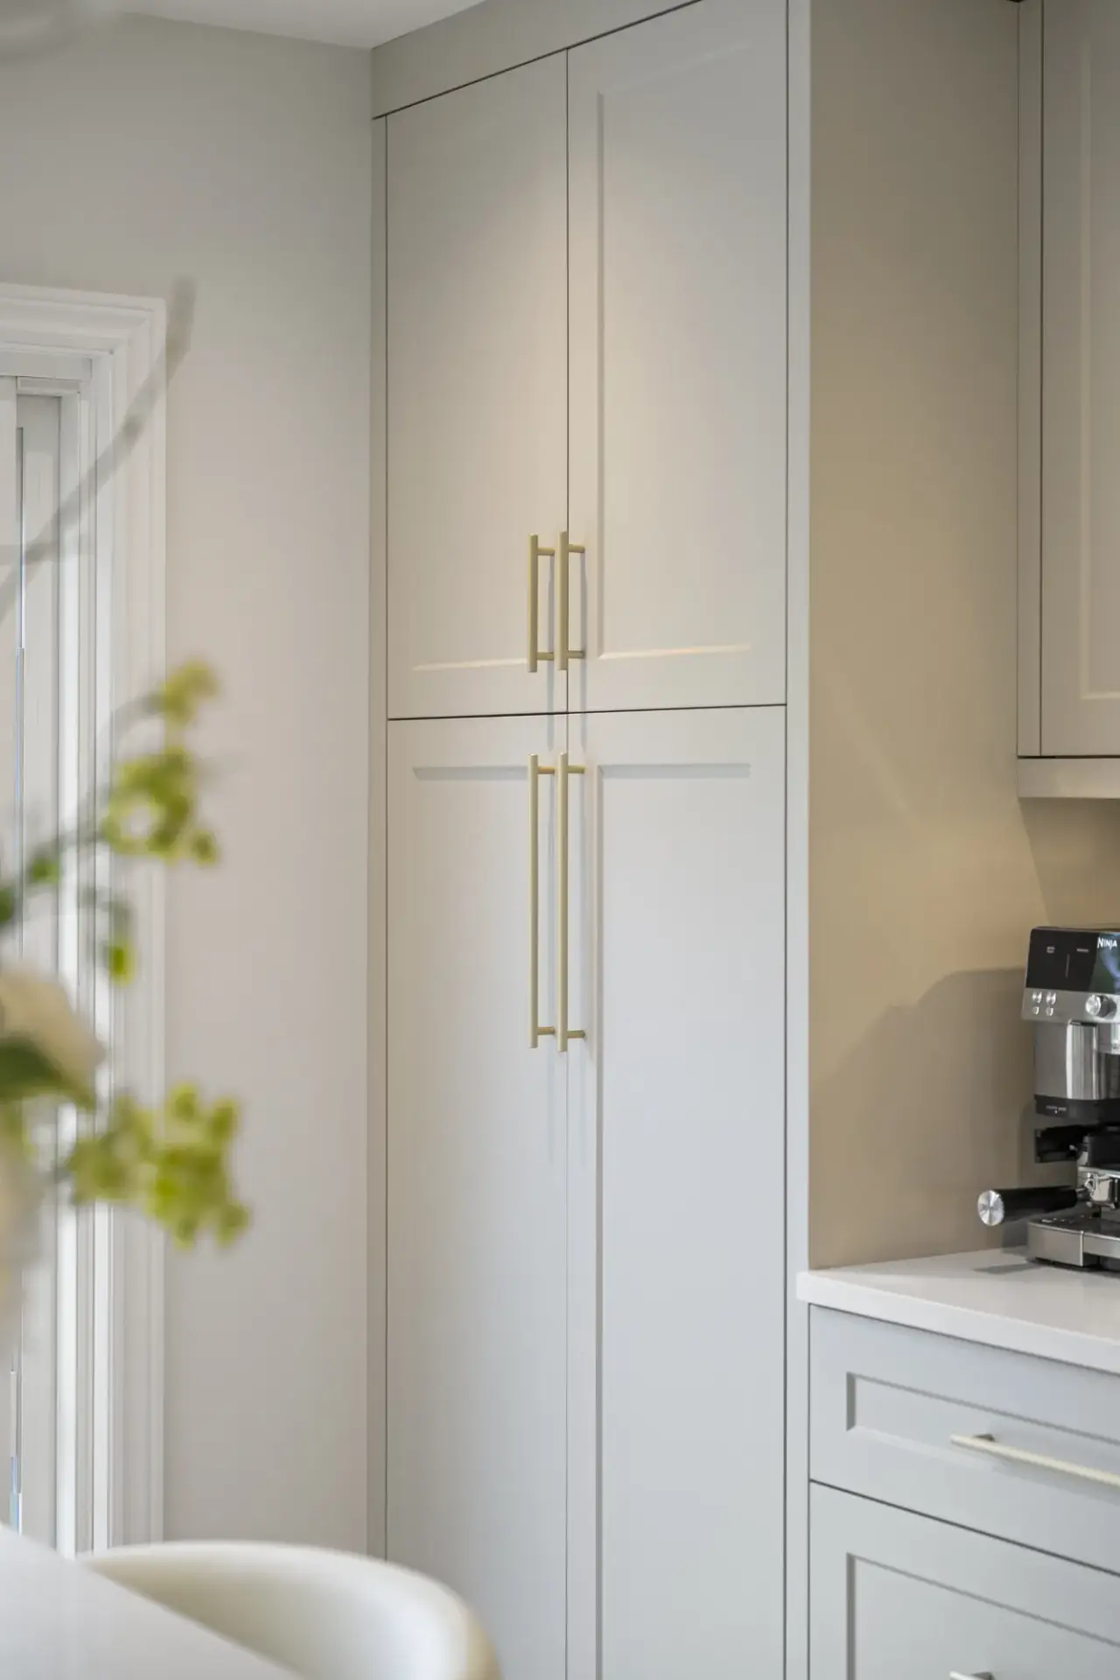
- New custom cabinetry and full appliance integration.
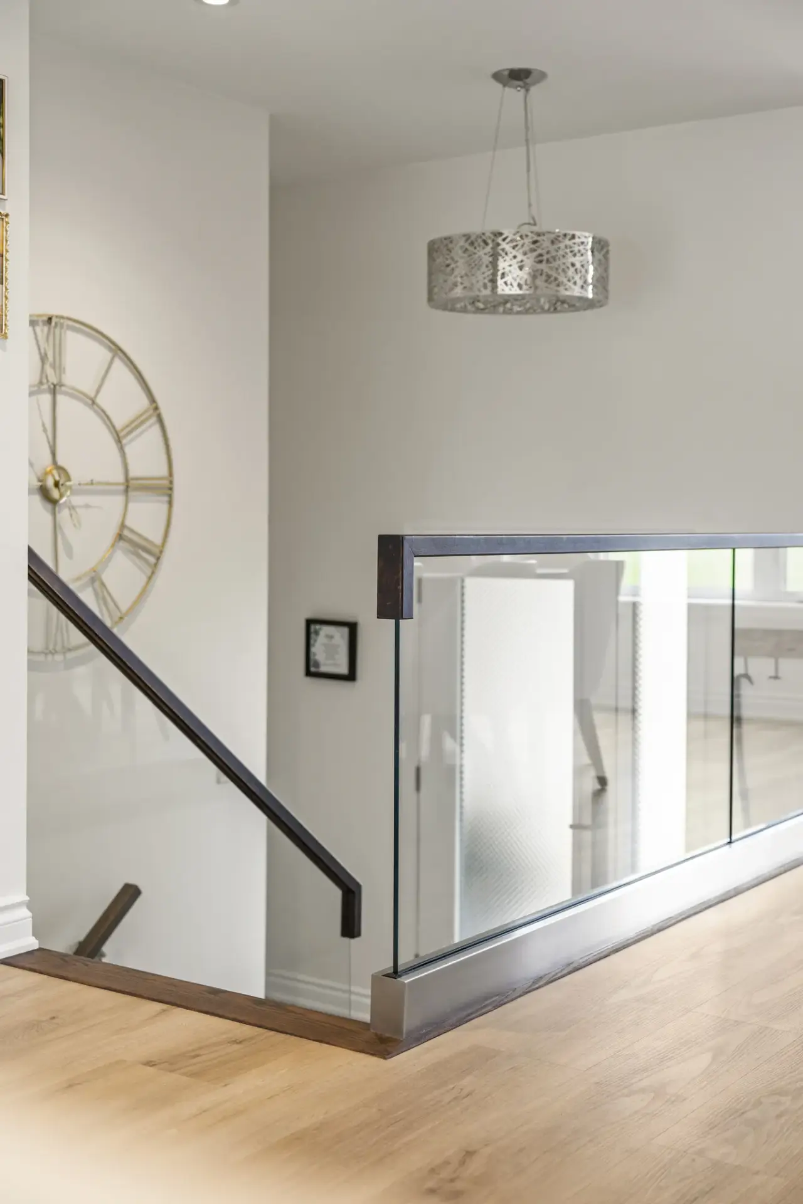
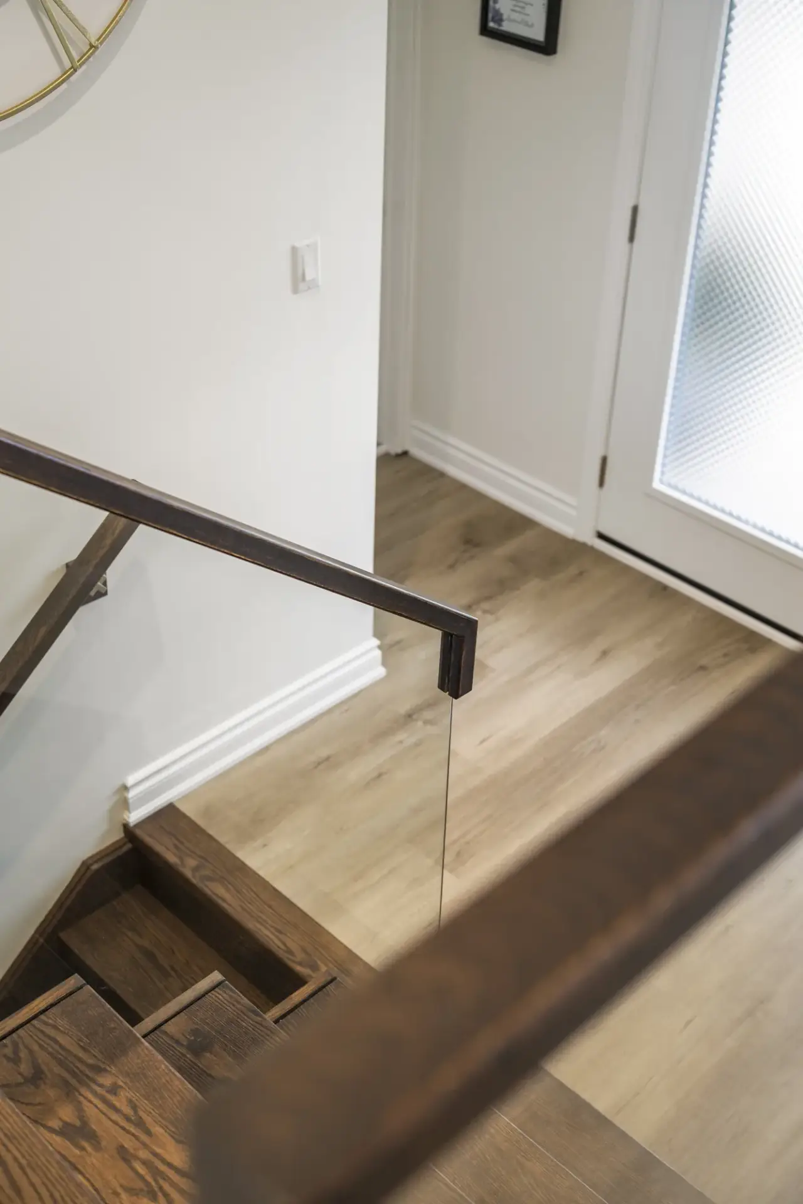
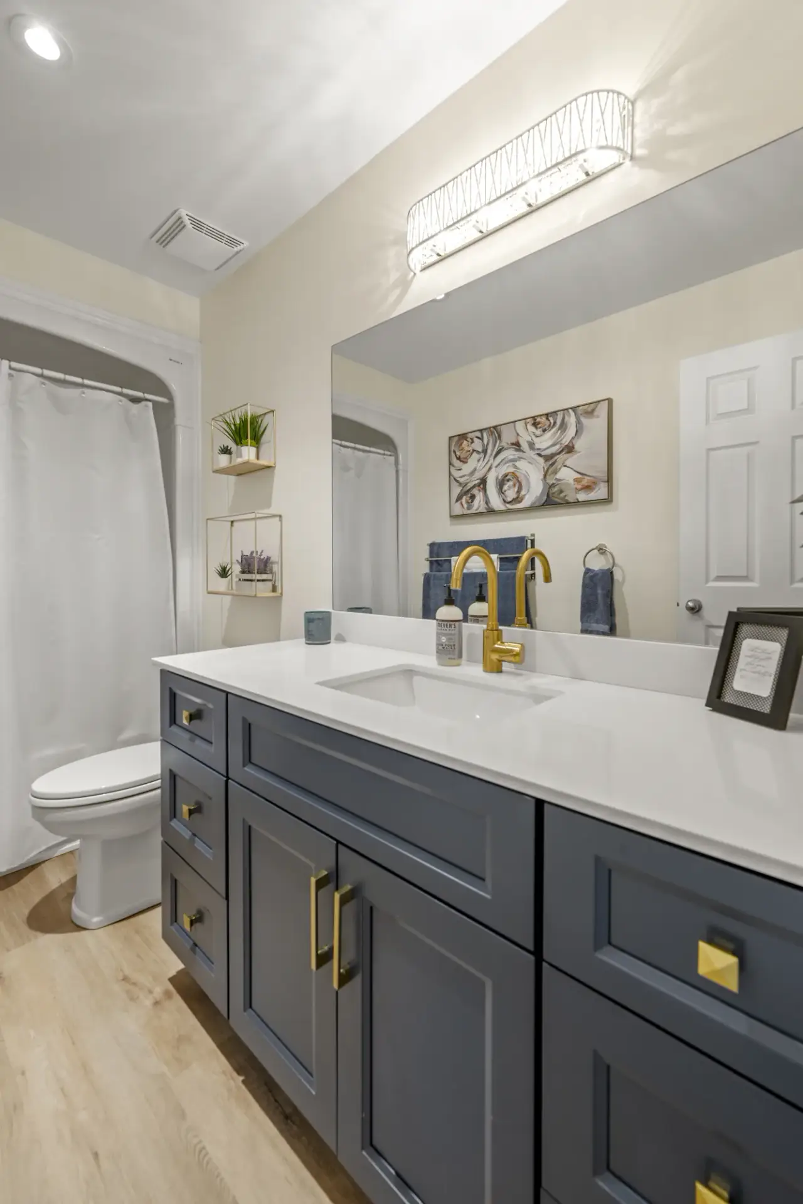
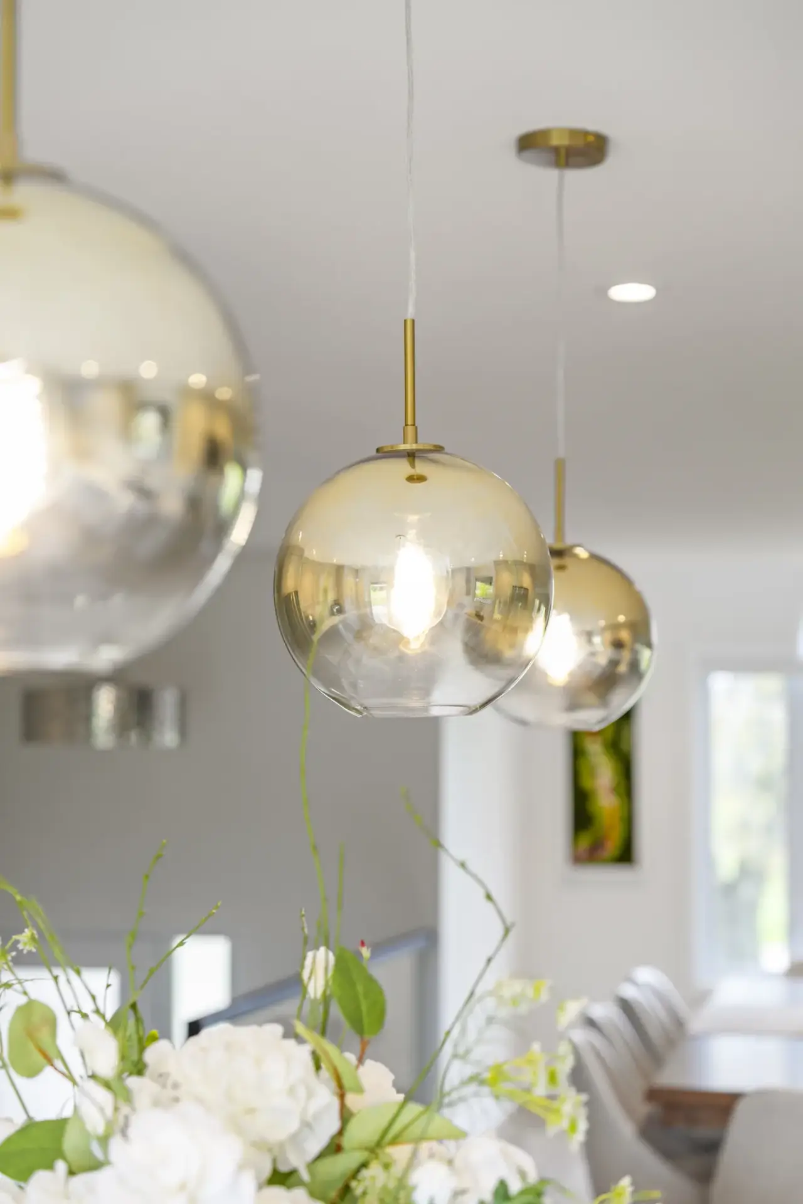
- Updated lighting and finishes throughout.
- A daily routine that finally feels like one family in one home.